

Address
11715 Clems Branch Drive, Charlotte, NC
Price
$ 629,900
Property Attributes
- ID#4419709
- TypeSingle Family
- Listing Status Active
- CountyMECKLENBURG
- CityCharlotte
- AreaMecklenburg County
- NeighborhoodParkside
- Zip28277
- Style
- Year Built2018
- Price$ 629,900
- Bedrooms3
- Full Bathrooms2
- Half Bathrooms1
- Sqr Footage2456
- Lot Size0.1 Acres
Data Source:
Canopy MLS
Property Description
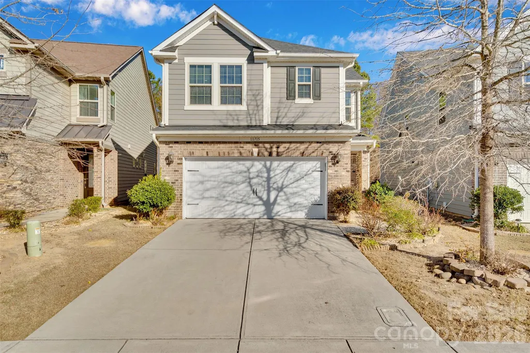
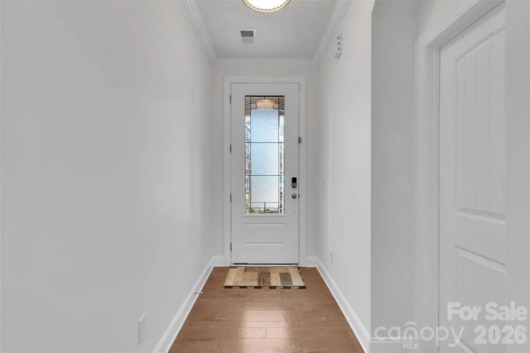
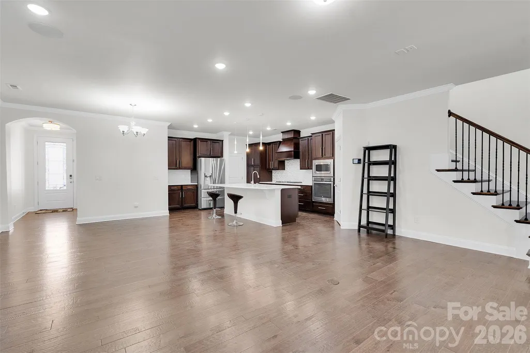
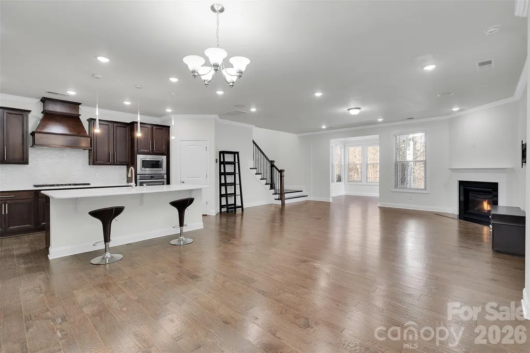
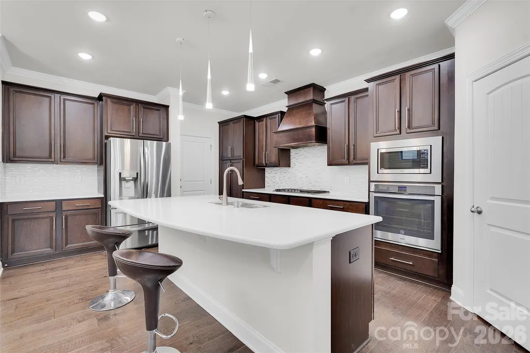
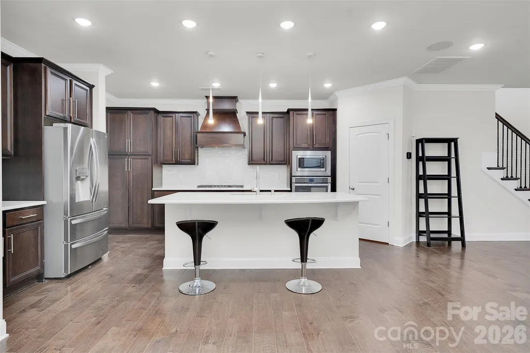
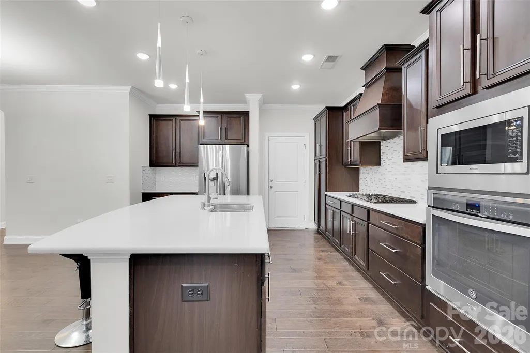
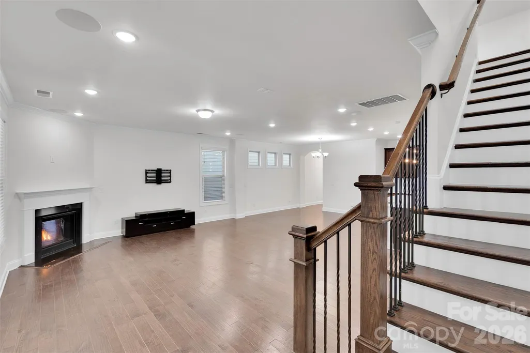
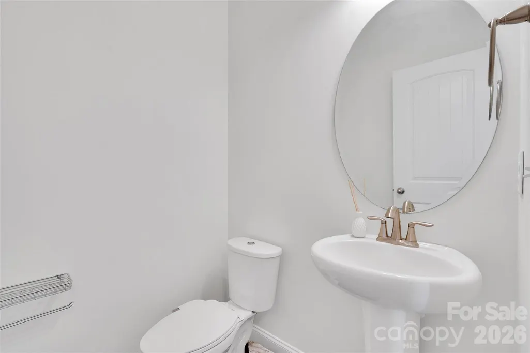
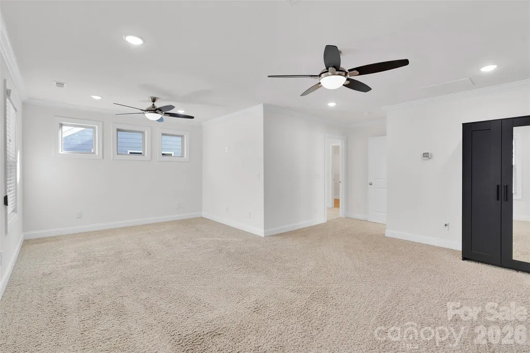
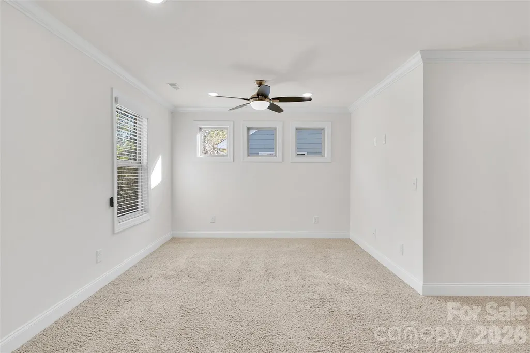
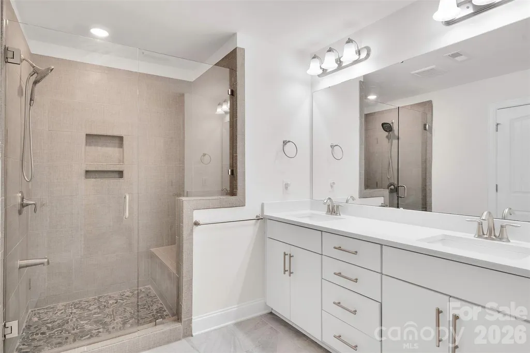
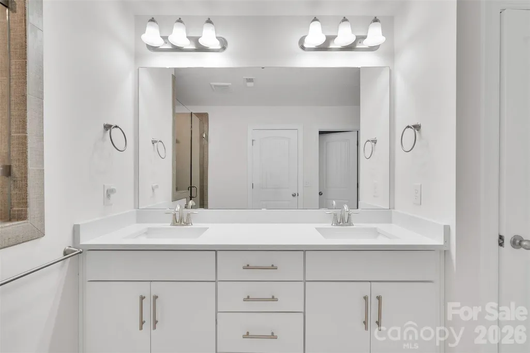
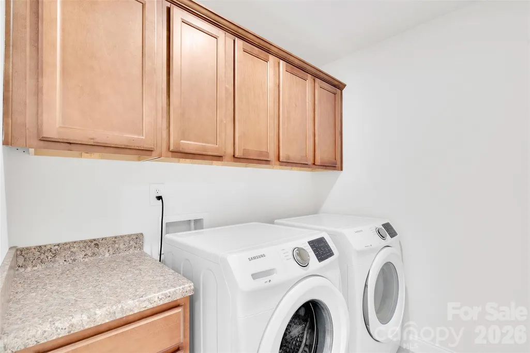
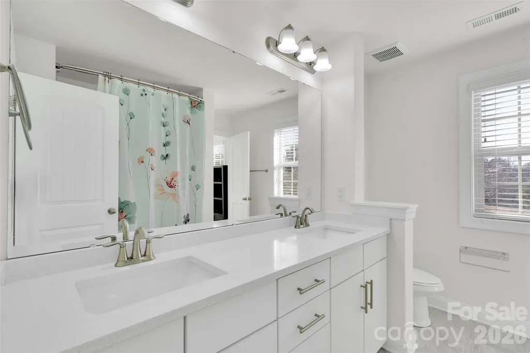
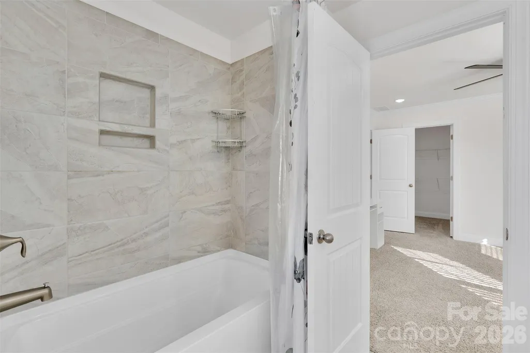
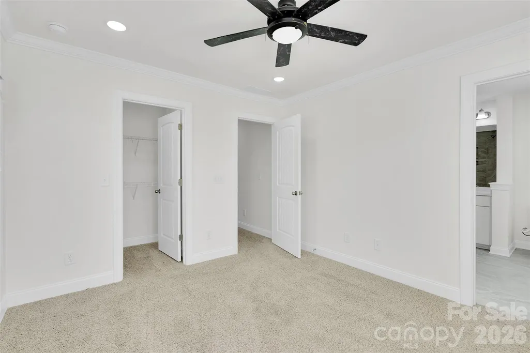
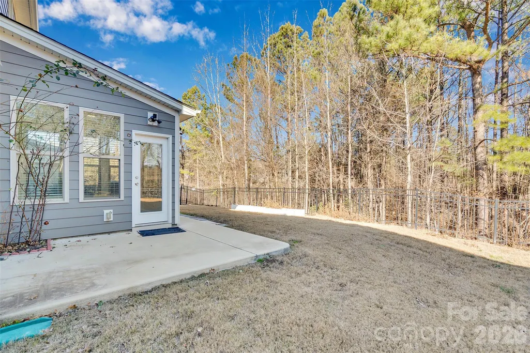
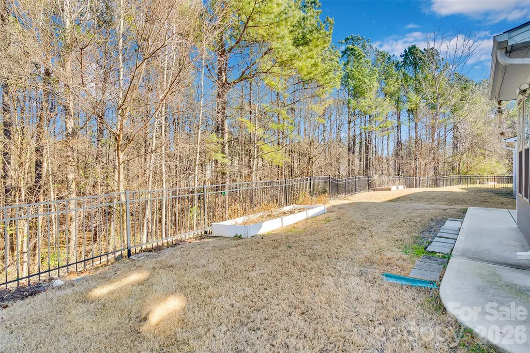
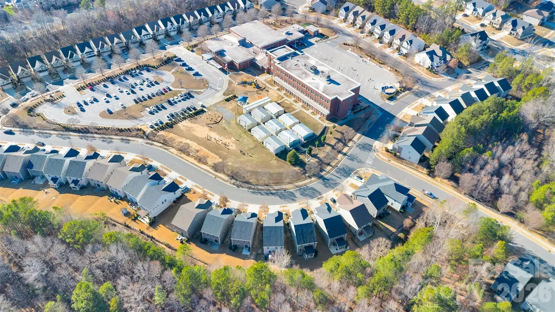
Welcome to this beautifully maintained, west-facing single-family home in the desirable Ballantyne area, offering 3 bedrooms, 2.5 baths, a versatile loft, sunroom, and 2-car garage. Conveniently located across from Ballantyne Elementary, this home combines a fantastic location with thoughtful upgrades and comfortable everyday living. Step inside to a bright, open-concept floor plan filled with natural light. The kitchen features stainless steel appliances, gas range, spacious center island, and walk-in pantry, opening seamlessly to the living area and sunroom—perfect for entertaining, relaxing, or enjoying additional year-round living space. The living room features a built-in 5.1 integrated speaker system, while a tankless gas water heater adds efficiency and convenience. The garage is equipped with a 50-amp electrical connection, making it easy to install an EV charger of your choice. Upstairs, the spacious bedrooms are complemented by a versatile loft that can serve as a home office, playroom, media room, or second living area. All three toilets were replaced just a few months ago, and a new washer and dryer are included, along with the refrigerator. Enjoy the private backyard or relax on the porch, while HOA-included lawn maintenance makes outdoor upkeep easy. Ideally located just minutes from The Bowl at Ballantyne, Ballantyne Village, StoneCrest at Piper Glen, shopping, dining, entertainment, and major roadways. Thoughtfully designed with versatile living spaces in a prime Ballantyne location, this move-in-ready home offers the perfect combination of comfort, convenience, and style. A must-see!
| Elementary School | Middle School | High School |
|---|---|---|
| Ballantyne Elementary School | Cato Ridge Middle School | Ardrey Kell High School |
| Price History | |
|---|---|
| 8/29/2026 | Listed $629,900 |
General Features
| Living Area | 2456 |
|---|---|
| Sewer | Public Sewer |
| Heating | Central,Electric |
| Cooling | Ceiling Fan(s),Central Air,Electric,Zoned |
| Utilities | Cable Available |
| Roof | Architectural Shingle |
| Appliances | Dishwasher,Disposal,Dual Flush Toilets,Exhaust Hood,Gas Range,Refrigerator with Ice Maker,Tankless Water Heater,Wall Oven,Washer/Dryer |
| HOA Fee | 250 |
| Garage Spaces | 2 |
| Construction Materials | Brick Partial,Fiber Cement |
| Year Built | 2018 |
| Levels | Two |
| Property Subtype | Single Family Residence |
| Parcel Number | 223-091-39 |
| Assoc Fee Paid Per | Quarterly |
| County | Mecklenburg |
| New Construction | No |
| Property Type | Residential |
| HOA | Yes |
| Subdivision Name | Parkside |
| Garage Y/N | Yes |
| Full Baths | 2 |
| High School | Ardrey Kell |
| City | Charlotte |
| Association Name | Parkside Owners Association |
| Senior Community Y/N | No |
| Lot Size Units | Acres |
| Carport Y/N | Yes |
| Elementary School | Ballantyne |
| Middle/Junior High School | Cato Ridge |
| Additional Parcels Y/N | No |
| Standard Status | Active |
| CAR_HOASubjectTo | Required |
| Construction Type | Site Built |
| Tax Assessed Value | 542300 |
Interior Features
| Basement (Y/N) | No |
|---|---|
| Fireplace Y/N | Yes |
| Above Grade Finished Area | 2456 |
| Half Baths | 1 |
| Laundry Features | Laundry Room,Upper Level |
| Total Bedrooms | 3 |
| Total Baths | 3 |
| SqFt Main | 1019 |
| SqFt Upper | 1437 |
Exterior Features
| Parking Features | Attached Carport,Driveway,Garage Faces Front |
|---|---|
| Water Source | City |
| Lot Size Area | 0.1 |
| Foundation Details | Slab |
| Road Surface Type | Concrete,Paved |
| Road Responsibility | Publicly Maintained Road |
| Main Level Garage YN | Yes |
Amenities
- Foreclosure
- Views
- Short Sale
- New Construction
- Adult 55+
- Lease To Own
- No HOA Fees
- Furnished
- Primary On Main
- Air Conditioning
- Seller Finance
- Green
- Fixer Upper
- Horse
- Golf
- Fireplace
- Deck
- Garage
- Basement
- Pool
Property vs Single Family Average in 28277
Price
Year Built
Visits


 All information deemed reliable but not guaranteed. All properties are subject to prior sale, change or withdrawal. Neither listing broker(s) or information provider(s) shall be responsible for any typographical errors, misinformation, misprints and shall be held totally harmless. Listing(s) information is provided for consumer's personal, non-commercial use and may not be used for any purpose other than to identify prospective properties consumers may be interested in purchasing. The data relating
 Canopy MLS® Copyright ©2026 All rights reserved.
 Copyright 2026 NCRMLS. All rights reserved. North Carolina Regional Multiple Listing Service, (NCRMLS), provides content displayed here on an as is basis and makes no representations or warranties regarding the provided content, including, but not limited to those of non-infringement, timeliness, accuracy, or completeness. Individuals and companies using information presented are responsible for verification and validation of information they utilize and present to their customers and clients. NCRMLS
 The data relating to real estate on this web site comes in part from the Internet Data Exchange program of Hive MLS LLC, and is updated as of September 15, 2026 1:37 AM UTC All information is deemed reliable but not guaranteed and should be independently verified. All properties are subject to prior sale, change, or withdrawal. Neither listing broker(s) nor Choice Residential Real Estate shall be responsible for any typographical errors, misinformation, or misprints, and shall be held totally harmless
