

New Construction

Address
1210 Gooding Street, Durham, NC
Price
$ 629,990
Property Attributes
- ID#10192005
- TypeSingle Family
- Listing Status Active
- CountyDurham
- CityDurham
- NeighborhoodShaw Ridge
- Zip27703
- StyleCraftsman
- Year Built2026
- Price$ 629,990
- Bedrooms5
- Full Bathrooms4
- Half Bathrooms0
- Sqr Footage3453
- Lot Size0.17 Acres
Data Source:
Triangle MLS (TMLS)
Property Description
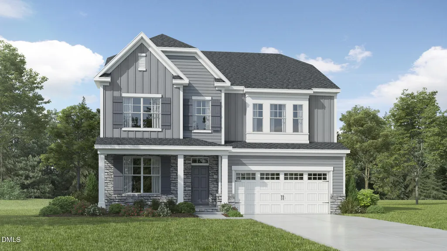
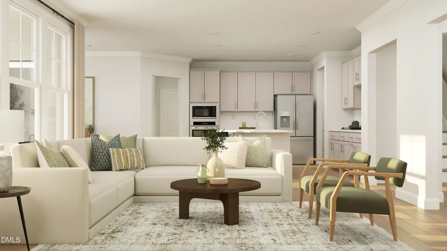
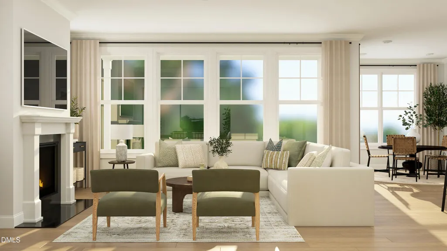
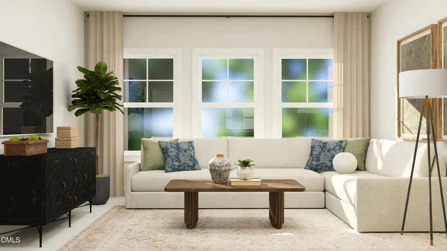
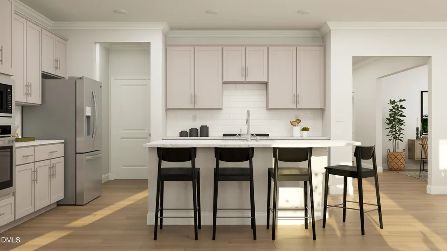
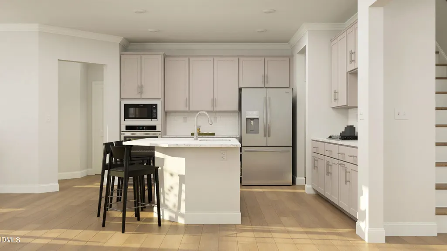
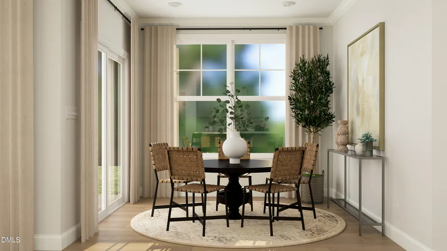
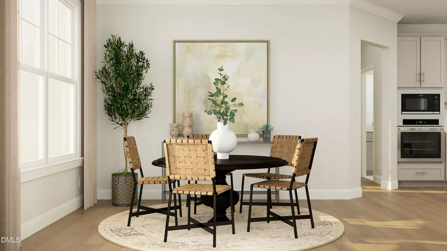
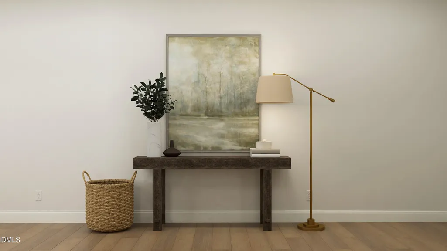
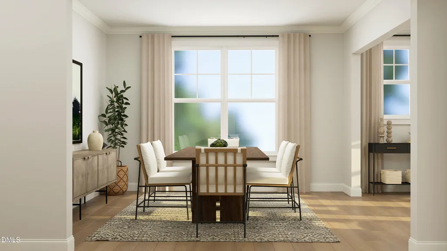
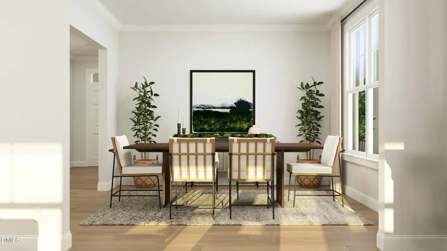
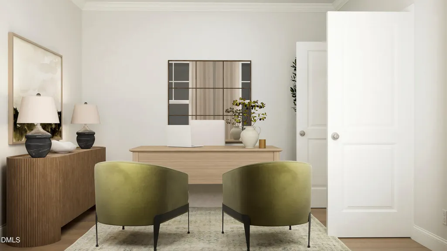
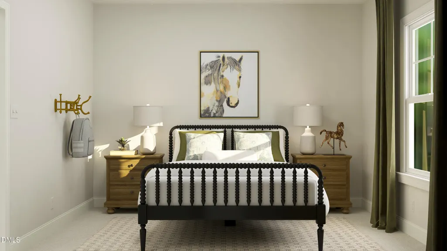
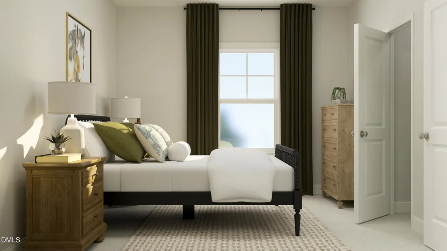
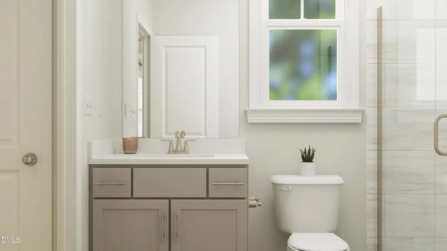
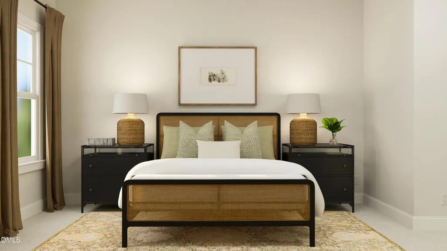
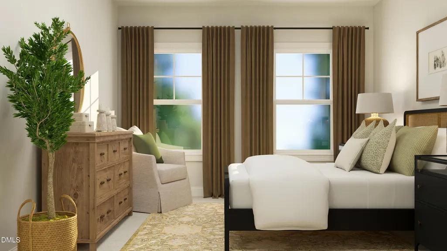
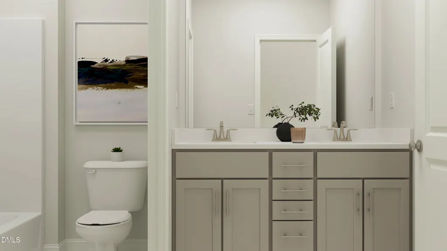
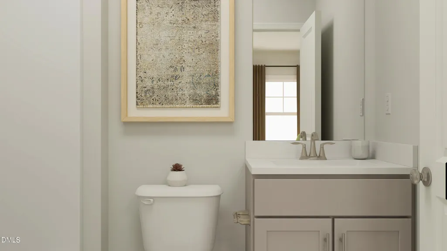
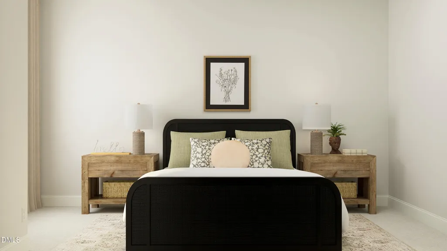
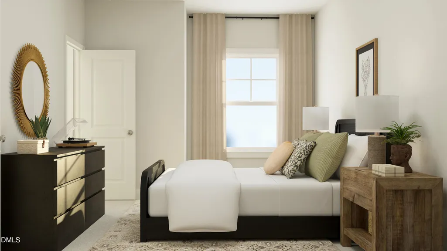
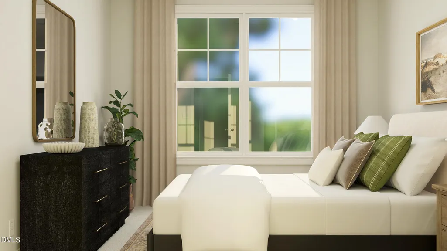
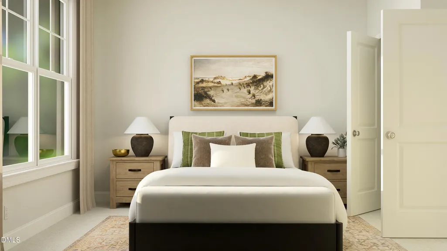
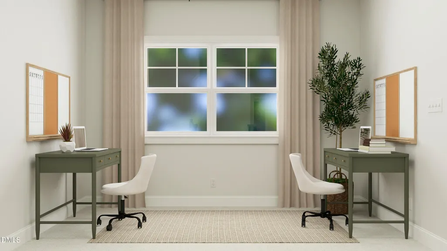
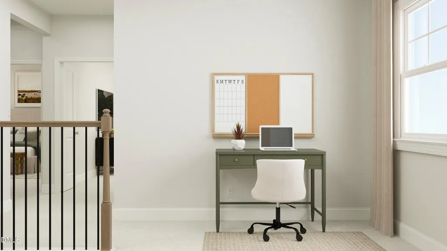
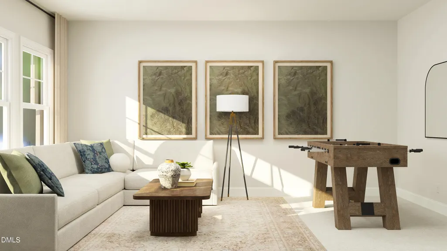
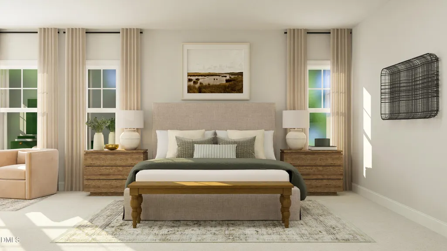
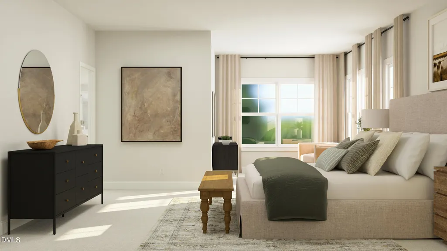
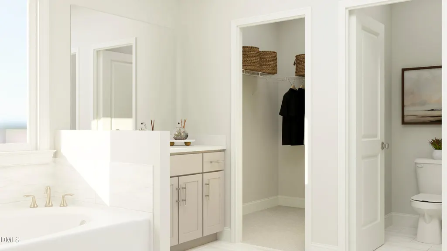
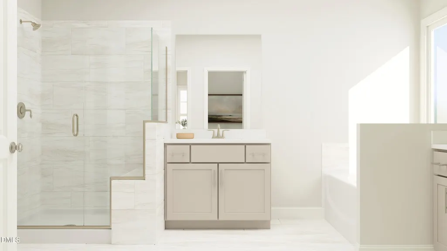
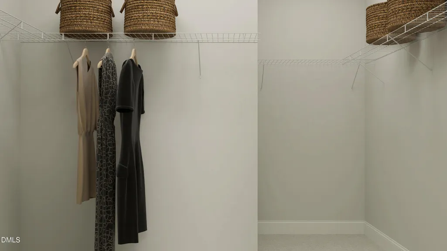
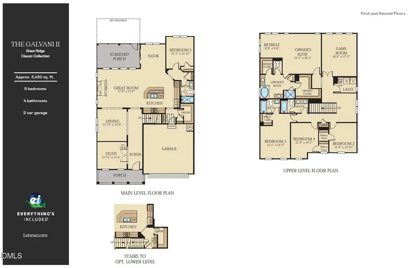
Welcome to Shaw Ridge -- A Private Enclave, Exclusively Offering Single Family Homes on Treelined Homesites Nestled off Doc Nichols Road in the heart of the Triangle, Shaw Ridge is a thoughtfully designed new home community offering a rare blend of privacy, space, convenience, and natural beauty. This intimate enclave exclusively features large, spacious single-family homes situated on beautifully treelined homesites, creating a peaceful retreat just minutes from everyday conveniences. Enjoy the tranquility of a serene neighborhood setting without giving up access to the best of the Triangle. With close proximity to Research Triangle Park, RDU Airport,I-40, I-540 and the thriving retail and dining options at Brier Creek, Shaw Ridge places you right where you want to be! Whether you're looking for room to grow, entertain, or simply breathe a little deeper, Shaw Ridge offers a lifestyle that's rooted in comfort and connection--where every home feels like a retreat. The largest offering in Shaw Ridge, The Galvani II blends thoughtful design with everyday elegance. A private study greets you off the foyer--perfect for focused work or quiet reflection--leading into an expansive open layout with a spacious Great Room, casual and formal dining areas, and a chef-inspired kitchen ideal for gathering. Tucked in the back corner of the first floor is a private guest suite with easy access to a full bath, offering a comfortable retreat for visitors. Step outside to your outdoor living area--perfect for summer barbecues or cozy nights under the stars. Upstairs, you'll find four additional bedrooms, including a luxurious owner's suite with its own sitting area, plus a loft and game room that offer flexible space for study, play, or relaxation. With five bedrooms, multiple workspaces, and indoor outdoor flow, The Galvani II brings grand scale and personal comfort together beautifully. All photos, virtual tours and colors are for representation only, not of actual home for sale.
| Elementary School | Middle School | High School |
|---|---|---|
| Durham - Spring Valley Elementary School Elementary School | Durham - Neal Middle Middle School | Durham - Southern School of Energy and Sustainability High School |
| Price History | |
|---|---|
| 9/10/2026 | Listed $629,990 |
General Features
| Sewer | Public Sewer |
|---|---|
| Heating | Natural Gas |
| Cooling | Central Air,Dual |
| Roof | Architectural Shingle |
| Appliances | Cooktop,Dishwasher,Disposal,Gas Cooktop,Gas Water Heater,Microwave,Range Hood,Refrigerator,Stainless Steel Appliance(s),Tankless Water Heater,Wall Oven,Washer/Dryer |
| HOA Fee | 50 |
| Garage Spaces | 2 |
| Association Fee Includes | None |
| Architectural Style | Craftsman |
| Construction Materials | Fiber Cement,Stone Veneer |
| Year Built | 2026 |
| Levels | Two |
| Property Subtype | Single Family Residence |
| Community Features | Sidewalks,Street Lights |
| Building Name | Lennar Homes |
| Assoc Fee Paid Per | Monthly |
| County | Durham |
| New Construction | true |
| Property Type | Residential |
| HOA | true |
| Attached Garage | true |
| Subdivision Name | Shaw Ridge |
| Garage Y/N | true |
| Total Rooms | 8 |
| Full Baths | 4 |
| Status | Active |
| Directions | Directions via Leesville Rd. -Head west on Leesville Rd. towards Sycamore Rd -Turn right onto Doc Nichols Rd -Turn left onto Odette Way Directions via Olive Branch Rd. -Head west on Leesville Rd. towards Sycamore Rd - Turn right onto Olive Branch Rd - Turn left on Doc Nichols Rd - Turn right onto Odette Way GOOGLE MAPS will be the best option for directions to our community! |
| High School | Durham - Southern School of Energy and Sustainability |
| City | Durham |
| Senior Community Y/N | false |
| Lot Size Units | Acres |
| Lot Size Square Feet | 7405.2 |
| Elementary School | Durham - Spring Valley Elementary School |
| Middle/Junior High School | Durham - Neal Middle |
| Structure Type | House |
| Standard Status | Active |
Interior Features
| Flooring | Carpet,Luxury Vinyl,Tile |
|---|---|
| Air Conditioning Y/N | true |
| Heating Y/N | true |
| Above Grade Finished Area | 3453 |
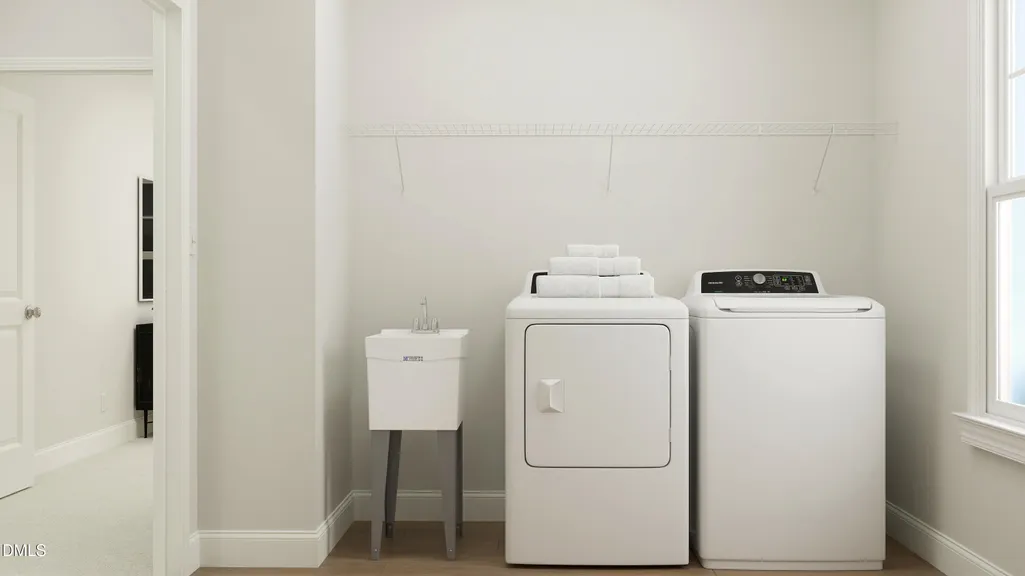
| Laundry Features | Upper Level |
| Total Bedrooms | 5 |
| Total Baths | 4 |
Exterior Features
| Lot Features | Wooded |
|---|---|
| Water Source | Public |
| Lot Size Area | 0.17 |
| Foundation Details | Slab,Stem Walls |
| Building Area Total | 3453 |
| Lot Size Acres | 0.17 |
Amenities
- Foreclosure
- Views
- Short Sale
- New Construction
- Adult 55+
- Lease To Own
- No HOA Fees
- Furnished
- Primary On Main
- Air Conditioning
- Seller Finance
- Green
- Fixer Upper
- Horse
- Golf
- Fireplace
- Deck
- Garage
- Basement
- Pool
Property vs Single Family Average in 27703
Price
Year Built


 All information deemed reliable but not guaranteed. All properties are subject to prior sale, change or withdrawal. Neither listing broker(s) or information provider(s) shall be responsible for any typographical errors, misinformation, misprints and shall be held totally harmless. Listing(s) information is provided for consumer's personal, non-commercial use and may not be used for any purpose other than to identify prospective properties consumers may be interested in purchasing. The data relating
 Canopy MLS® Copyright ©2026 All rights reserved.
 Copyright 2026 NCRMLS. All rights reserved. North Carolina Regional Multiple Listing Service, (NCRMLS), provides content displayed here on an as is basis and makes no representations or warranties regarding the provided content, including, but not limited to those of non-infringement, timeliness, accuracy, or completeness. Individuals and companies using information presented are responsible for verification and validation of information they utilize and present to their customers and clients. NCRMLS
 The data relating to real estate on this web site comes in part from the Internet Data Exchange program of Hive MLS LLC, and is updated as of September 15, 2026 1:37 AM UTC All information is deemed reliable but not guaranteed and should be independently verified. All properties are subject to prior sale, change, or withdrawal. Neither listing broker(s) nor Choice Residential Real Estate shall be responsible for any typographical errors, misinformation, or misprints, and shall be held totally harmless
