

Fixer Upper
Address
2656 Bowden Drive, Creedmoor, NC
Price
$ 325,000
Property Attributes
- ID#10187968
- TypeSingle Family
- Listing Status Active
- CountyGranville
- CityCreedmoor
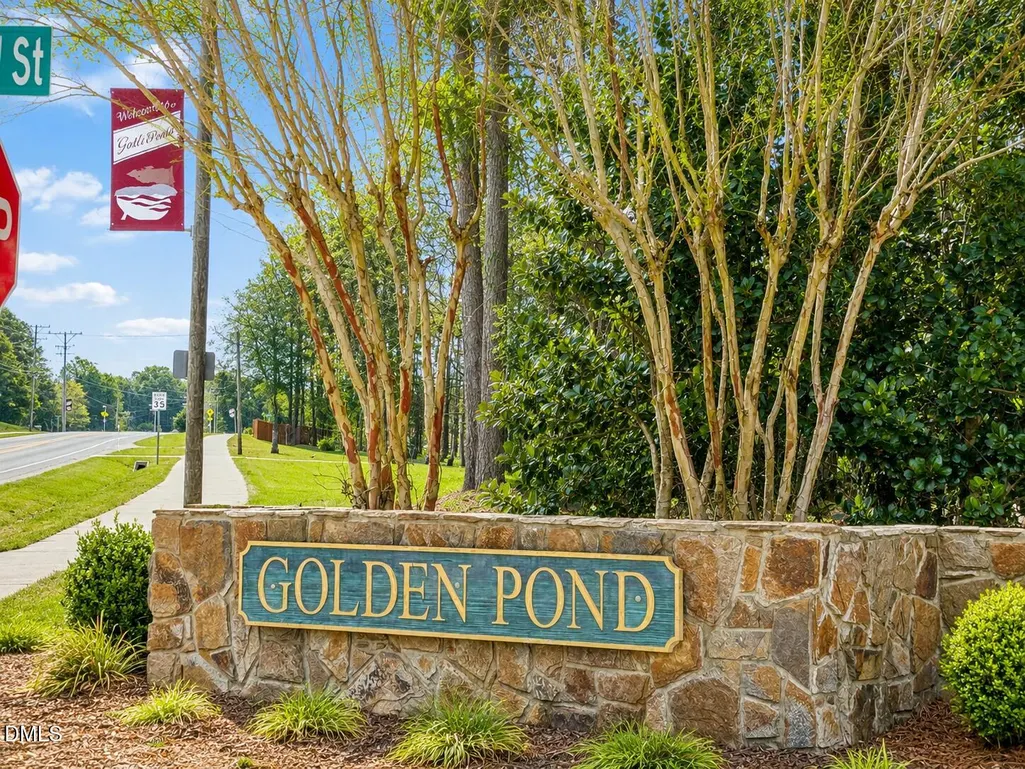
- NeighborhoodGolden Pond
- Zip27522
- StyleA-Frame, Ranch
- Year Built2000
- Price$ 325,000
- Bedrooms3
- Full Bathrooms2
- Half Bathrooms0
- Sqr Footage1517
Data Source:
Triangle MLS (TMLS)
Property Description
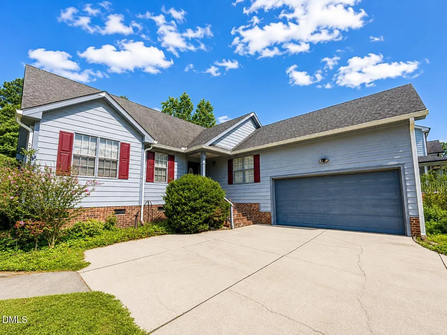
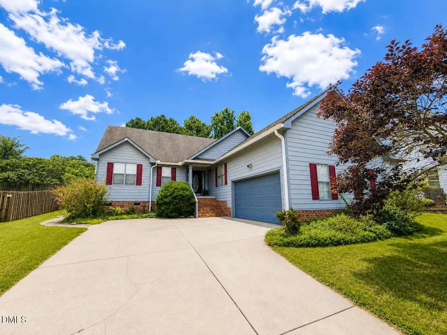
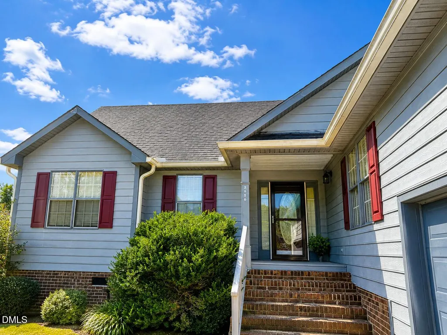
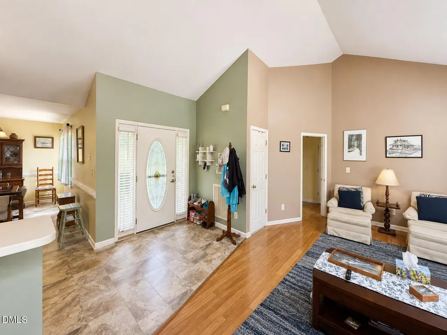
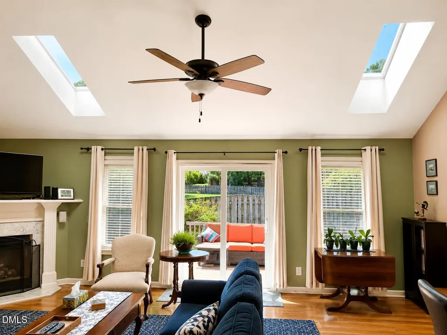
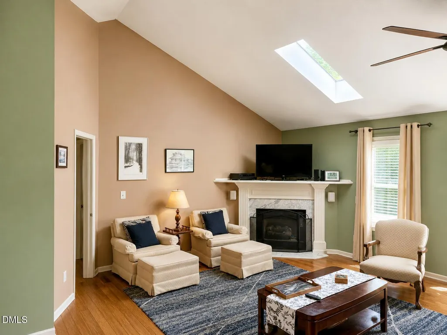
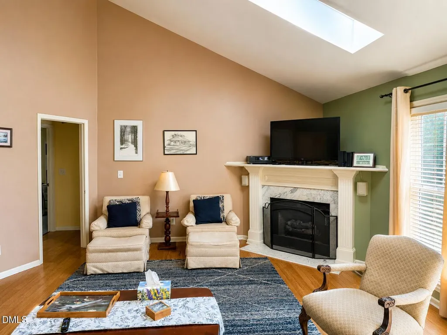
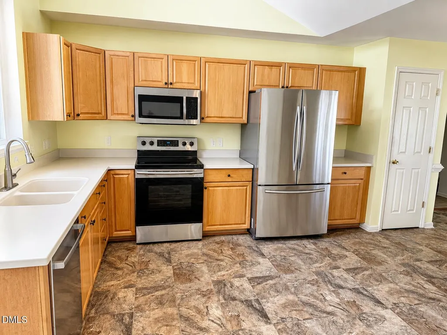
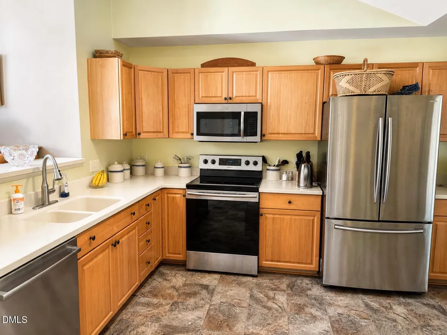
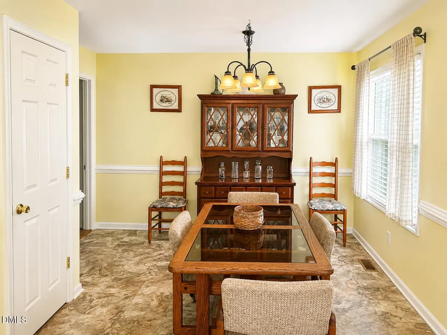
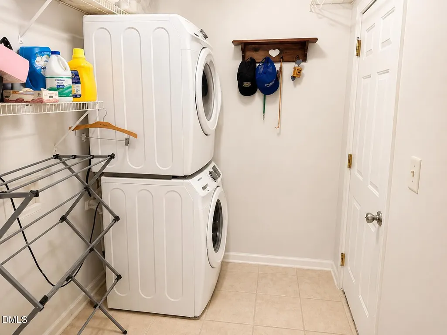
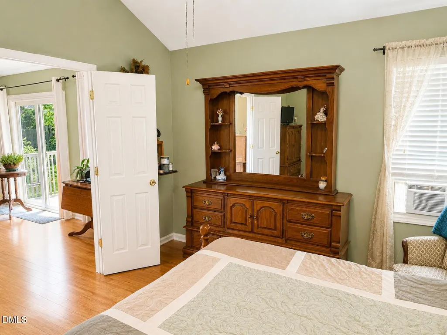
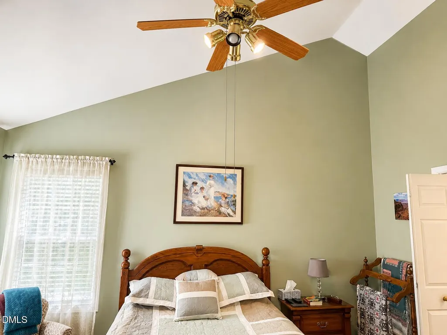
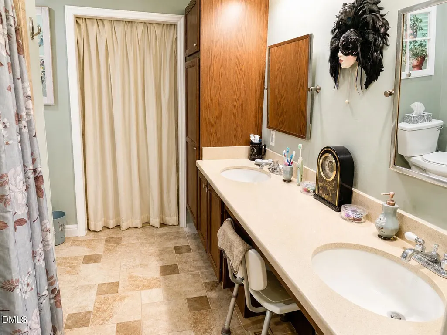
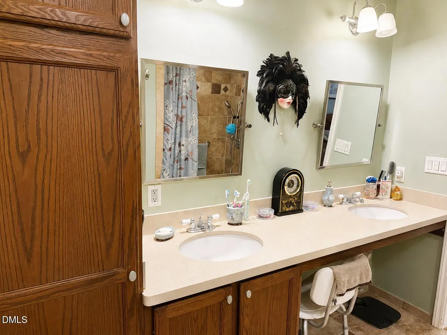
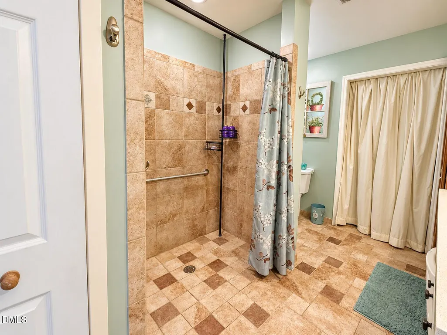
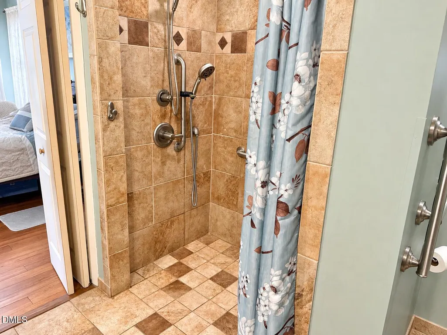
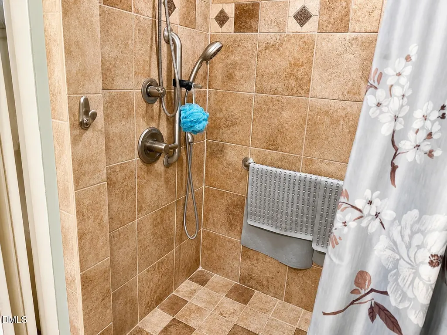
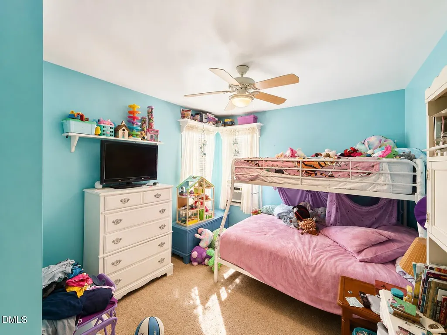
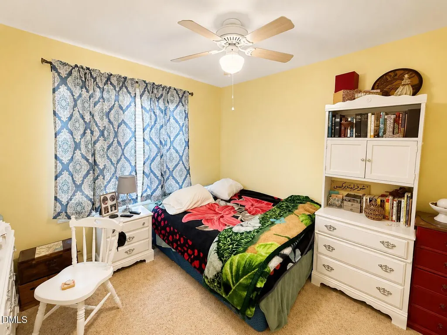
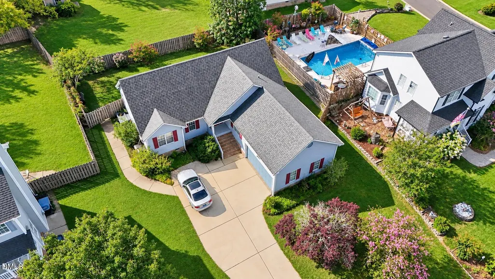
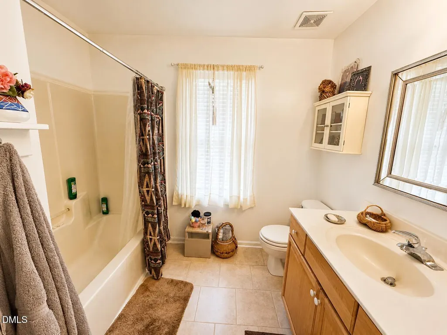
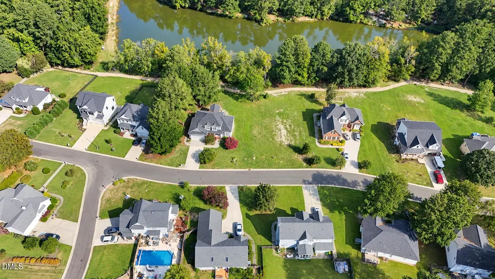
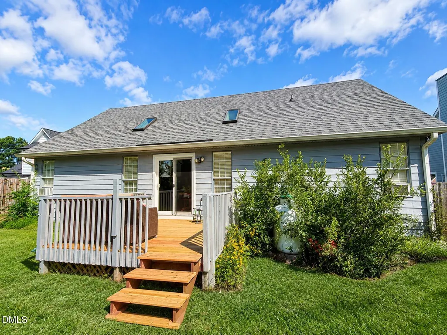
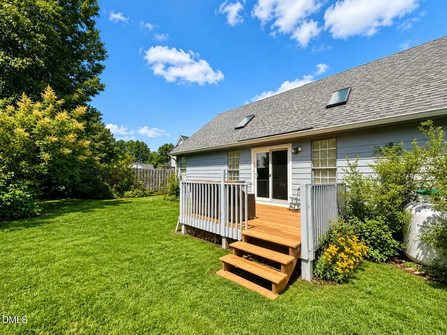
Welcome to 2656 Bowden Dr, a well-maintained 3-bedroom, 2-bath ranch home offering comfortable living spaces, desirable features, and plenty of room to enjoy both indoors and out. The inviting floor plan includes a dedicated dining room, perfect for family meals or entertaining guests, along with a spacious living area that provides a comfortable place to relax. The home features attractive strand bamboo flooring throughout the interior, adding warmth and character while offering a durable, modern finish. The kitchen provides convenient functionality and flows naturally into the home's main living spaces. The primary suite offers a private retreat with an updated-feeling bathroom featuring a curbless shower for a clean, accessible design. A dedicated laundry room with a utility sink adds valuable convenience and functionality. Outside, enjoy the privacy of a fenced backyard, offering space for pets, outdoor activities, gardening, or simply relaxing. The property also includes an attached 2-car garage for parking and additional storage. Located in Creedmoor, in Golden Pond Subdivision, this home offers a great combination of comfort, functionality, and convenience. Brand new water heater installed in sept 26. Central Air is not currently working and is in process of being replaced before closing.
| Elementary School | Middle School | High School |
|---|---|---|
| Granville - Mount Energy Elementary Elementary School | Granville - Granville Central Middle School Middle School | Granville - South Granville High High School |
| Price History | |
|---|---|
| 8/21/2026 | Listed $325,000 |
General Features
| Sewer | Public Sewer |
|---|---|
| Heating | Fireplace(s),Propane,None |
| Cooling | Ceiling Fan(s),Central Air,Wall/Window Unit(s),Window Unit(s) |
| Utilities | Cable Connected,Electricity Connected,Sewer Connected,Water Connected |
| Roof | Shingle |
| Appliances | Dishwasher,Dryer,Electric Range,Free-Standing Electric Range,Free-Standing Range,Free-Standing Refrigerator,Microwave,Range,Refrigerator,Stainless Steel Appliance(s),Washer,Washer/Dryer,Washer/Dryer Stacked |
| HOA Fee | 234 |
| Garage Spaces | 2 |
| Association Fee Includes | None |
| Patio/Porch Features | Deck |
| Architectural Style | A-Frame,Ranch |
| Construction Materials | Brick,Cement Siding |
| Year Built | 2000 |
| View | None |
| Stories Count | 1 |
| Levels | One |
| Property Subtype | Single Family Residence |
| Community Features | Lake,Playground,Street Lights |
| Accessibility | Accessible Full Bath |
| Assoc Fee Paid Per | Annually |
| County | Granville |
| New Construction | false |
| Property Type | Residential |
| Association Amenities | Park,Playground |
| HOA | true |
| Attached Garage | true |
| Subdivision Name | Golden Pond |
| Garage Y/N | true |
| Total Rooms | 1 |
| Full Baths | 2 |
| Status | Active |
| Directions | From Wake Forest / Raleigh - Head NORTH on NC-50 N Turn RIGHT onto NC-56 E Turn RIGHT onto Ferbow St, Make a RIGHT onto Bowden Drive. The home is on the left. |
| High School | Granville - South Granville High |
| City | Creedmoor |
| Senior Community Y/N | false |
| Elementary School | Granville - Mount Energy Elementary |
| Tax Annual Amount | 3970.59 |
| Middle/Junior High School | Granville - Granville Central Middle School |
| Structure Type | House |
| Standard Status | Active |
Interior Features
| Interior Amenities | Ceiling Fan(s),Chandelier,Double Vanity,High Ceilings,Open Floorplan,Vaulted Ceiling(s),Walk-In Shower |
|---|---|
| Flooring | Bamboo,Carpet,Ceramic Tile,Linoleum,Tile,Vinyl,Wood |
| Total Fireplaces | 1 |
| Fireplace Features | Living Room,Propane,Raised Hearth |
| Common Walls | No Common Walls |
| Air Conditioning Y/N | true |
| Heating Y/N | false |
| Window Features | Skylight(s) |
| Fireplace Y/N | true |
| Above Grade Finished Area | 1517 |
| Laundry Features | Inside,Laundry Room,Main Level |
| Total Bedrooms | 3 |
| Total Baths | 2 |
Exterior Features
| Exterior Amenities | Fenced Yard,Private Yard,Rain Gutters |
|---|---|
| Fencing | Back Yard,Wood |
| Parking Features | Attached,Driveway,Garage,Parking Pad |
| Lot Features | Back Yard,Front Yard |
| Water Source | Public |
| Foundation Details | Raised,Crawlspace |
| Building Area Total | 1517 |
| Road Surface Type | Paved |
| Waterfront Y/N | false |
| Horse Y/N | false |
Amenities
- Foreclosure
- Views
- Short Sale
- New Construction
- Adult 55+
- Lease To Own
- No HOA Fees
- Furnished
- Primary On Main
- Air Conditioning
- Seller Finance
- Green
- Fixer Upper
- Horse
- Golf
- Fireplace
- Deck
- Garage
- Basement
- Pool
Property vs Single Family Average in 27522
Price
Year Built


 All information deemed reliable but not guaranteed. All properties are subject to prior sale, change or withdrawal. Neither listing broker(s) or information provider(s) shall be responsible for any typographical errors, misinformation, misprints and shall be held totally harmless. Listing(s) information is provided for consumer's personal, non-commercial use and may not be used for any purpose other than to identify prospective properties consumers may be interested in purchasing. The data relating
 Canopy MLS® Copyright ©2026 All rights reserved.
 Copyright 2026 NCRMLS. All rights reserved. North Carolina Regional Multiple Listing Service, (NCRMLS), provides content displayed here on an as is basis and makes no representations or warranties regarding the provided content, including, but not limited to those of non-infringement, timeliness, accuracy, or completeness. Individuals and companies using information presented are responsible for verification and validation of information they utilize and present to their customers and clients. NCRMLS
 The data relating to real estate on this web site comes in part from the Internet Data Exchange program of Hive MLS LLC, and is updated as of September 21, 2026 3:22 AM UTC All information is deemed reliable but not guaranteed and should be independently verified. All properties are subject to prior sale, change, or withdrawal. Neither listing broker(s) nor Choice Residential Real Estate shall be responsible for any typographical errors, misinformation, or misprints, and shall be held totally harmless
