

Price Reduction
Address
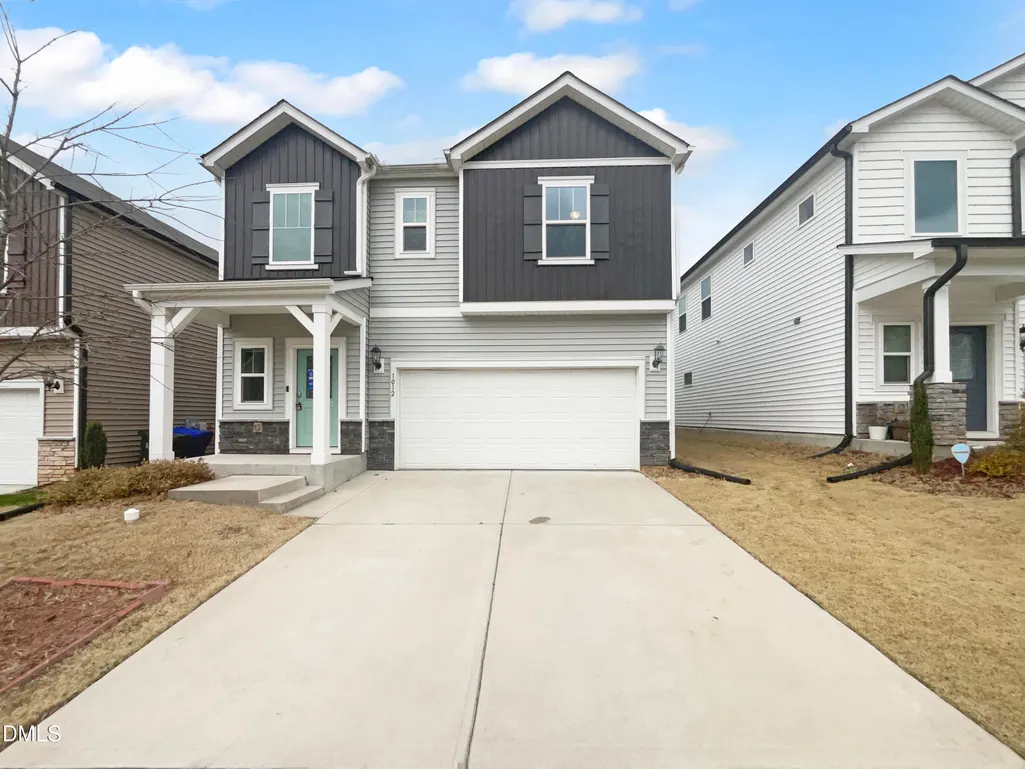
1012 Depot Drive, Durham, NC
Price
$ 407,000
Property Attributes
- ID#10187683
- TypeSingle Family
- Listing Status Active
- CountyDurham
- CityDurham
- NeighborhoodBrighton Station
- Zip27703
- StyleTraditional
- Year Built2022
- Price$ 407,000
- Bedrooms3
- Full Bathrooms2
- Half Bathrooms1
- Sqr Footage2074
- Lot Size0.12 Acres
Data Source:
Triangle MLS (TMLS)
Property Description
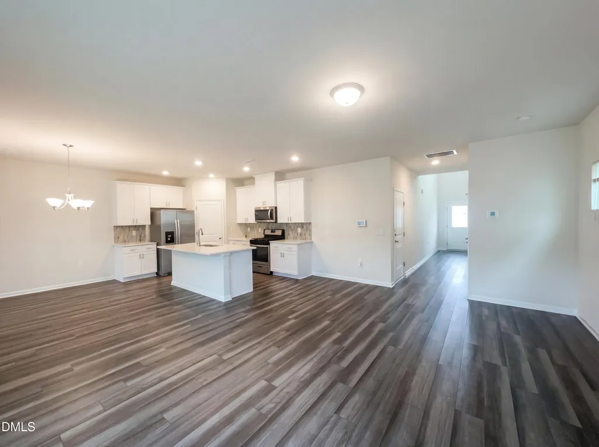
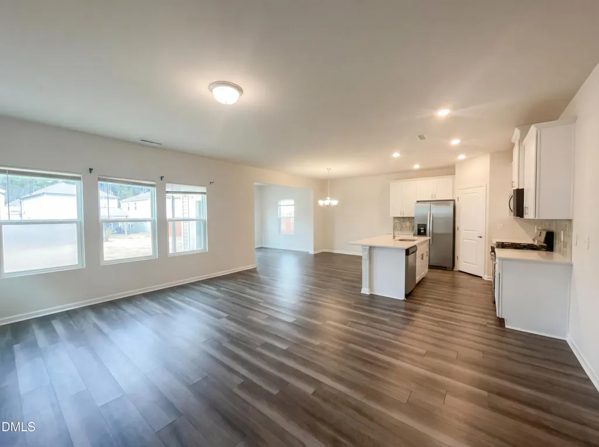
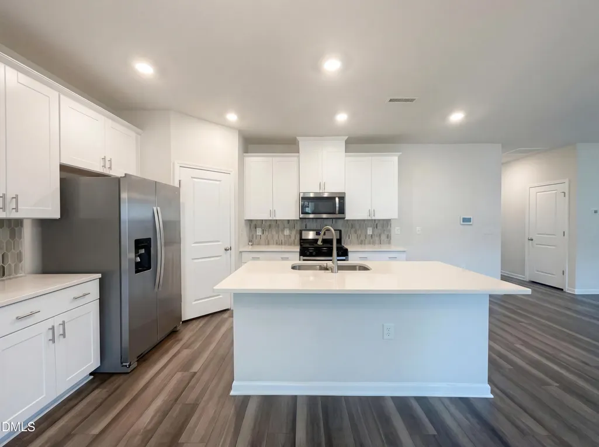
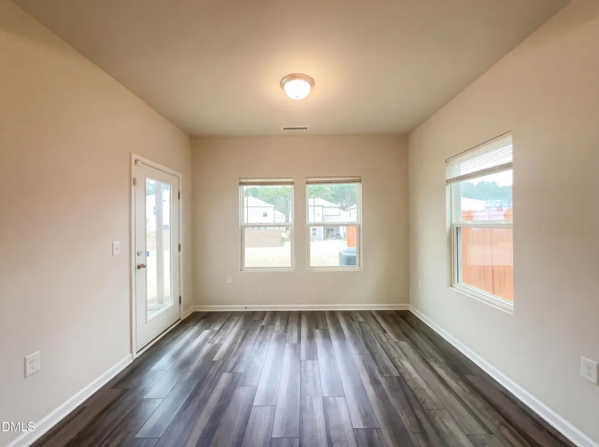
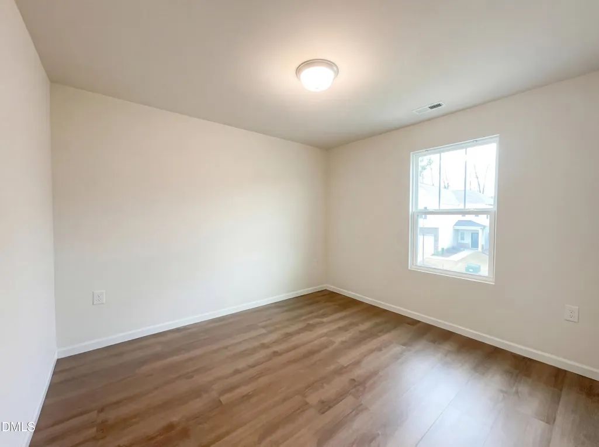
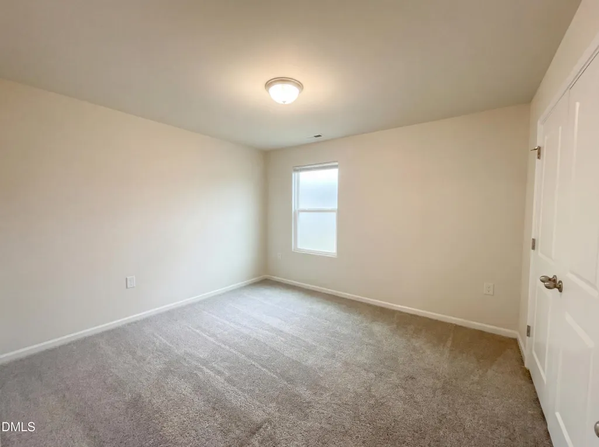
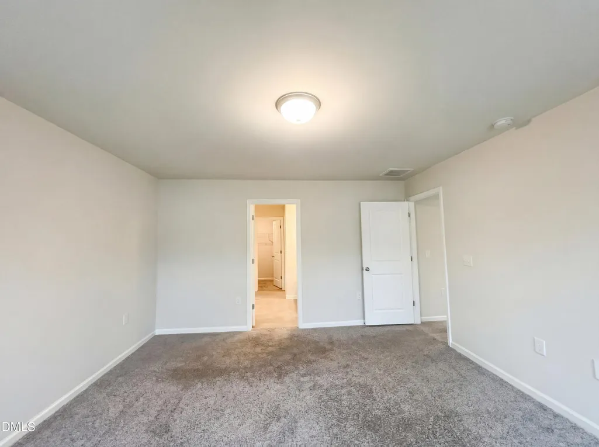
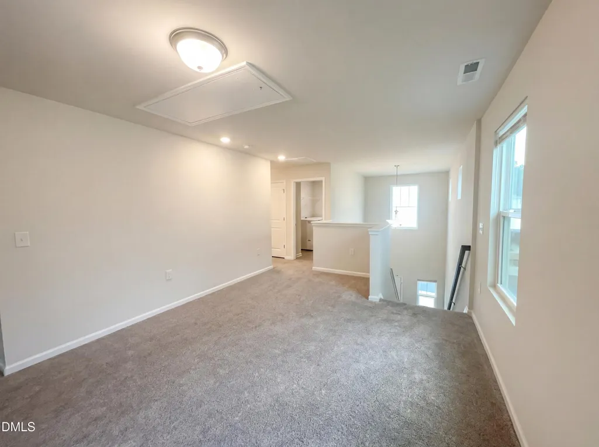
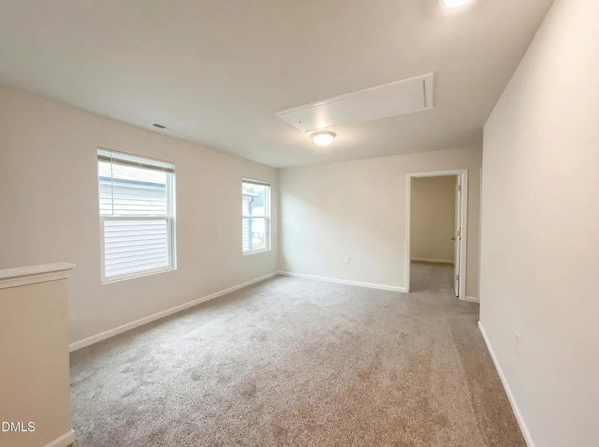
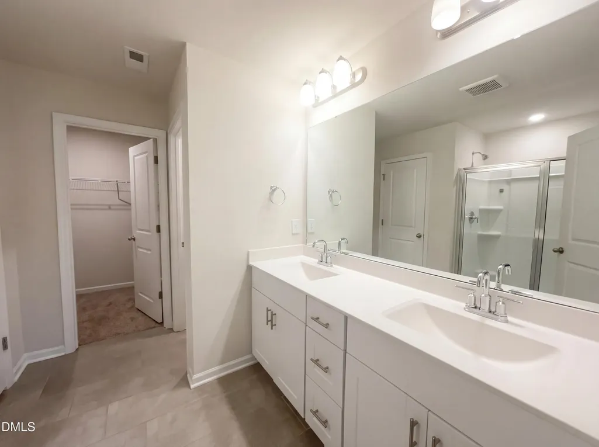
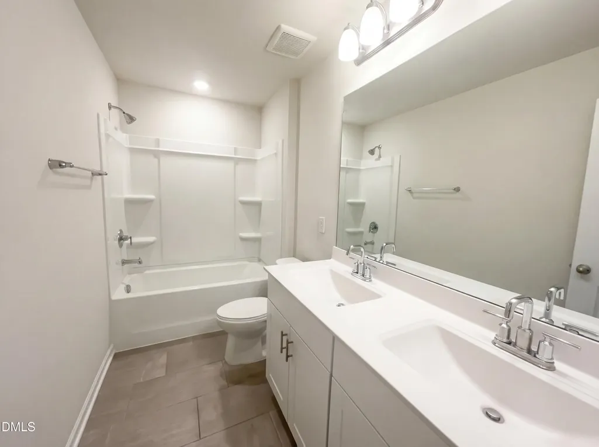
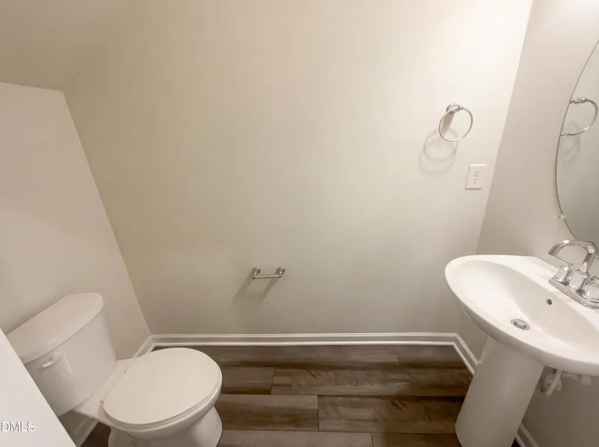
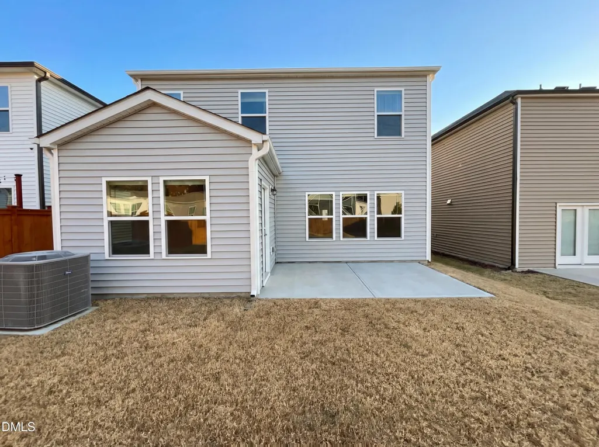
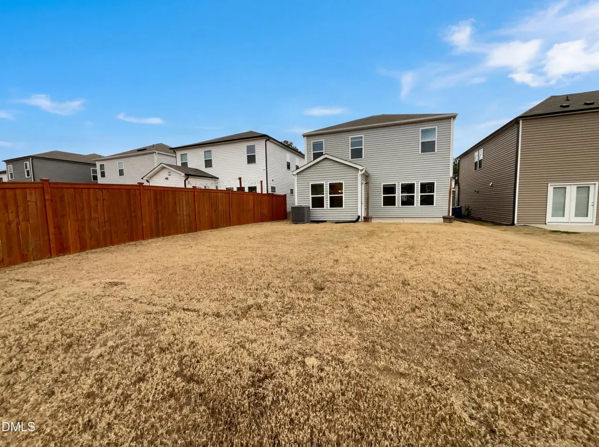
This beautiful home has it all, really! Appliances included! When you enter, you will notice an abundance of natural light, great outdoor space and a beautiful kitchen with stainless steel and a lovely backsplash. Retreat to the primary bathroom, featuring double sinks for convenience and ease during your morning routine. The primary bedroom is complete with a walk-in closet, with generous storage space. Upstairs is also a large bonus landing space that would make a lovely second living room or flex space. Outside, a patio awaits for your outdoor enjoyment. Experience the perfect blend of style and comfort.
| Elementary School | Middle School | High School |
|---|---|---|
| Durham - Bethesda Elementary Elementary School | Durham - James E Shepard Magnet Middle School Middle School | Durham - Durham Early College of Health Sciences High School |
| Price History | |
|---|---|
| 8/23/2026 | Listed $413,000 |
| 9/10/2026 | 1$407,000 |
General Features
| Sewer | Public Sewer |
|---|---|
| Heating | Central,None |
| Cooling | Central Air |
| Roof | Shingle |
| Appliances | Dishwasher,Range,Refrigerator,Washer/Dryer,Water Heater |
| Zoning | PDR |
| HOA Fee | 250 |
| Garage Spaces | 2 |
| Association Fee Includes | Unknown |
| Architectural Style | Traditional |
| Construction Materials | Stone,Vinyl Siding |
| Year Built | 2022 |
| Levels | Two |
| Property Subtype | Single Family Residence |
| Accessibility | Accessible Central Living Area |
| Assoc Fee Paid Per | Quarterly |
| County | Durham |
| New Construction | false |
| Property Type | Residential |
| HOA | true |
| Attached Garage | true |
| Subdivision Name | Brighton Station |
| Garage Y/N | true |
| Total Rooms | 10 |
| Full Baths | 2 |
| Status | Active |
| Directions | From 98 heading into Durham from Raleigh, take a left on Sherron, right on Angier Ave, left on Passenger Pl, left on Depot Dr., home on right |
| High School | Durham - Durham Early College of Health Sciences |
| City | Durham |
| Senior Community Y/N | false |
| Lot Size Units | Acres |
| Lot Size Square Feet | 5227 |
| Elementary School | Durham - Bethesda Elementary |
| Tax Annual Amount | 4538.53 |
| Middle/Junior High School | Durham - James E Shepard Magnet Middle School |
| Structure Type | House |
| Standard Status | Active |
Interior Features
| Flooring | Carpet,Laminate,Tile |
|---|---|
| Air Conditioning Y/N | true |
| Heating Y/N | false |
| Above Grade Finished Area | 2074.54 |
| Half Baths | 1 |
| Total Bedrooms | 3 |
| Total Baths | 3 |
Exterior Features
| Lot Features | Back Yard |
|---|---|
| Water Source | Public |
| Lot Size Area | 0.12 |
| Foundation Details | Slab |
| Building Area Total | 2074.54 |
| Lot Size Acres | 0.12 |
Amenities
- Foreclosure
- Views
- Short Sale
- New Construction
- Adult 55+
- Lease To Own
- No HOA Fees
- Furnished
- Primary On Main
- Air Conditioning
- Seller Finance
- Green
- Fixer Upper
- Horse
- Golf
- Fireplace
- Deck
- Garage
- Basement
- Pool
Property vs Single Family Average in 27703
Price
Year Built


 All information deemed reliable but not guaranteed. All properties are subject to prior sale, change or withdrawal. Neither listing broker(s) or information provider(s) shall be responsible for any typographical errors, misinformation, misprints and shall be held totally harmless. Listing(s) information is provided for consumer's personal, non-commercial use and may not be used for any purpose other than to identify prospective properties consumers may be interested in purchasing. The data relating
 Canopy MLS® Copyright ©2026 All rights reserved.
 Copyright 2026 NCRMLS. All rights reserved. North Carolina Regional Multiple Listing Service, (NCRMLS), provides content displayed here on an as is basis and makes no representations or warranties regarding the provided content, including, but not limited to those of non-infringement, timeliness, accuracy, or completeness. Individuals and companies using information presented are responsible for verification and validation of information they utilize and present to their customers and clients. NCRMLS
 The data relating to real estate on this web site comes in part from the Internet Data Exchange program of Hive MLS LLC, and is updated as of September 16, 2026 6:36 PM UTC All information is deemed reliable but not guaranteed and should be independently verified. All properties are subject to prior sale, change, or withdrawal. Neither listing broker(s) nor Choice Residential Real Estate shall be responsible for any typographical errors, misinformation, or misprints, and shall be held totally harmless
