

New Construction



Address
1013 Pinhook Lane, Mebane, NC
Price
$ 393,490
Property Attributes
- ID#10183968
- TypeSingle Family
- Listing Status Active
- CountyOrange
- CityMebane
- NeighborhoodTupelo Junction South
- Zip27302
- StyleTraditional, Transitional
- Year Built2027
- Price$ 393,490
- Bedrooms4
- Full Bathrooms2
- Half Bathrooms1
- Sqr Footage2117
- Lot Size0.18 Acres
Data Source:
Triangle MLS (TMLS)
Property Description
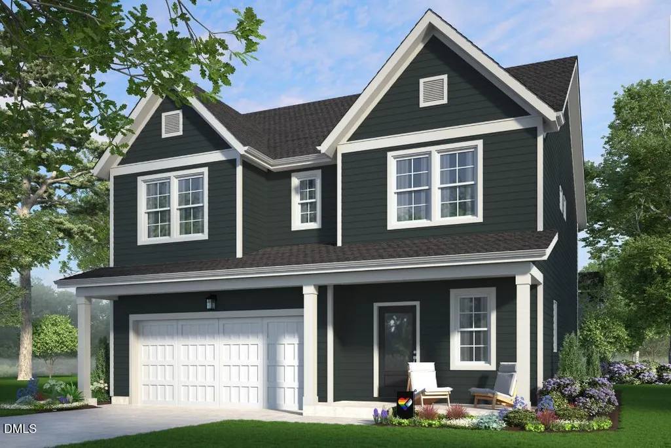
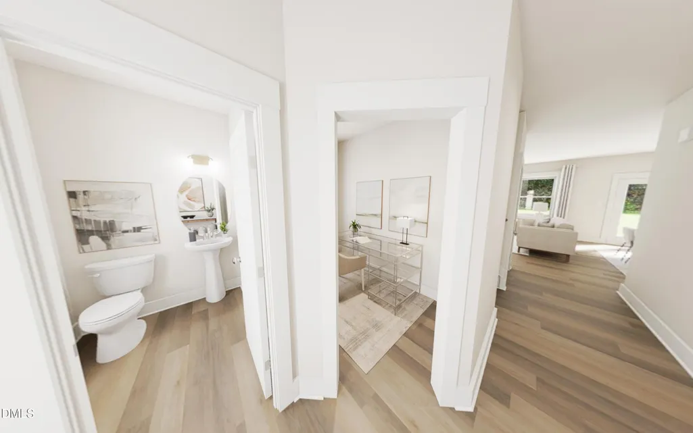
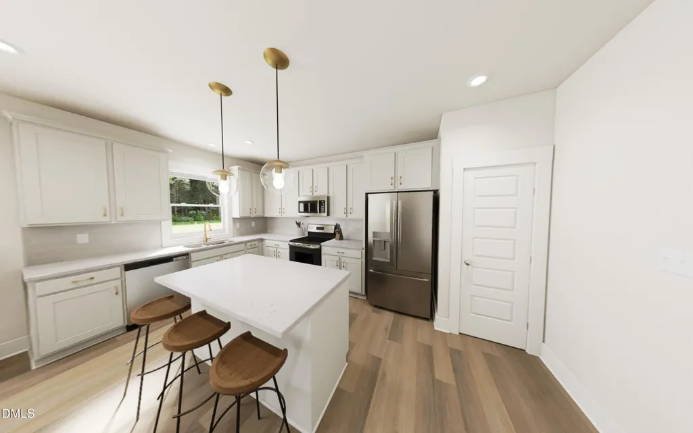
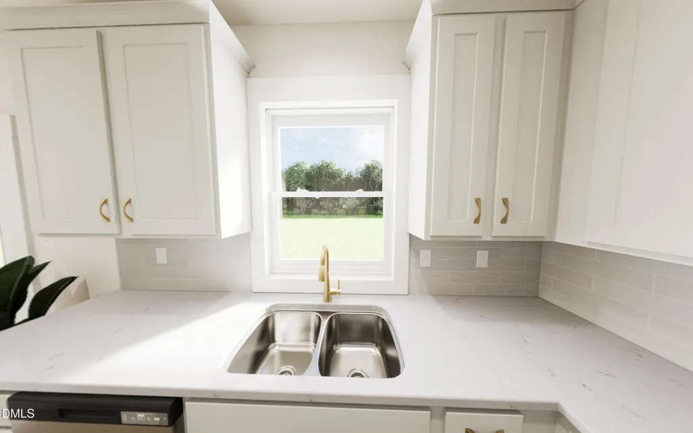
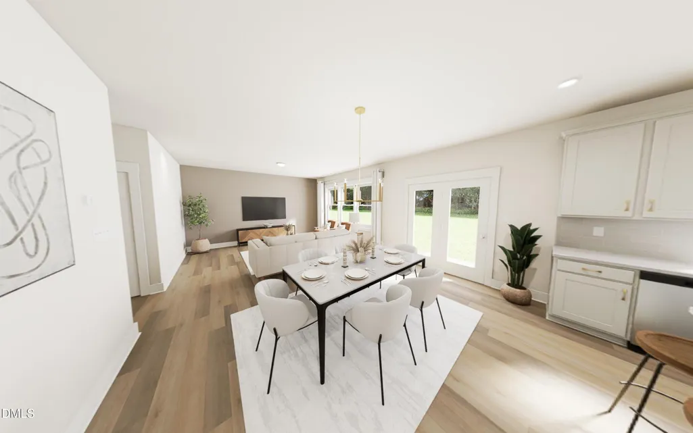
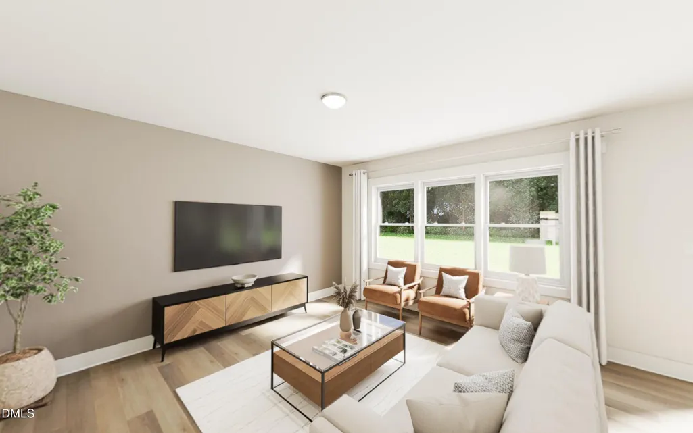
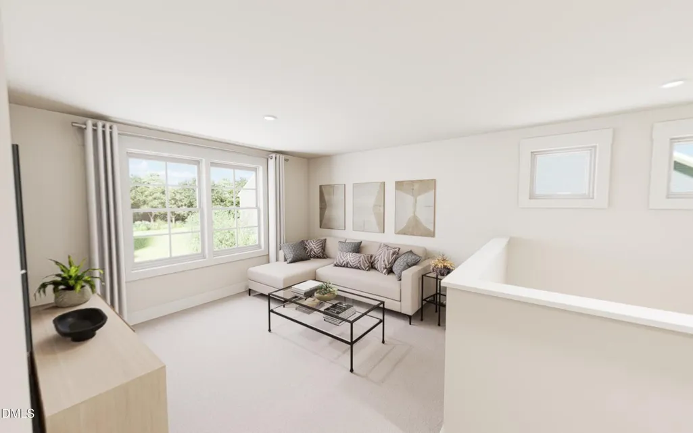
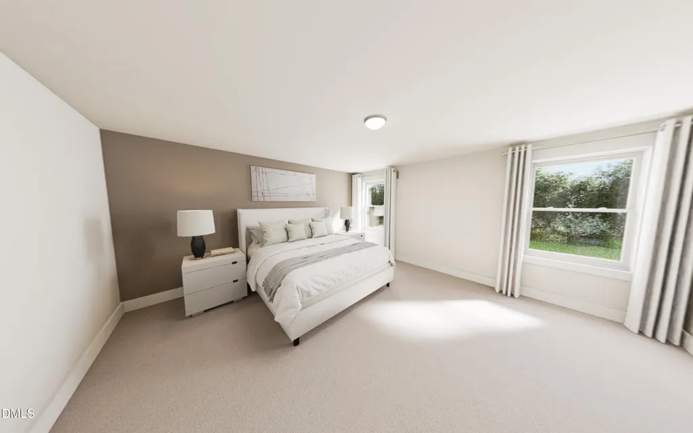
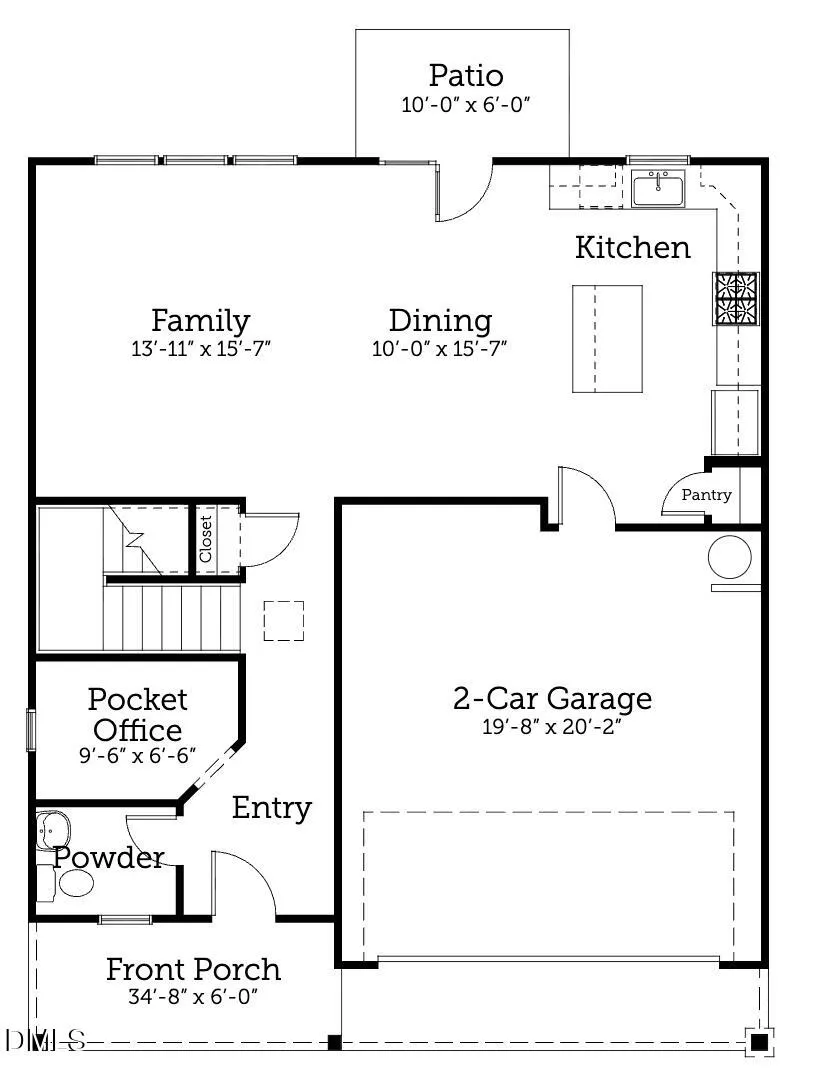
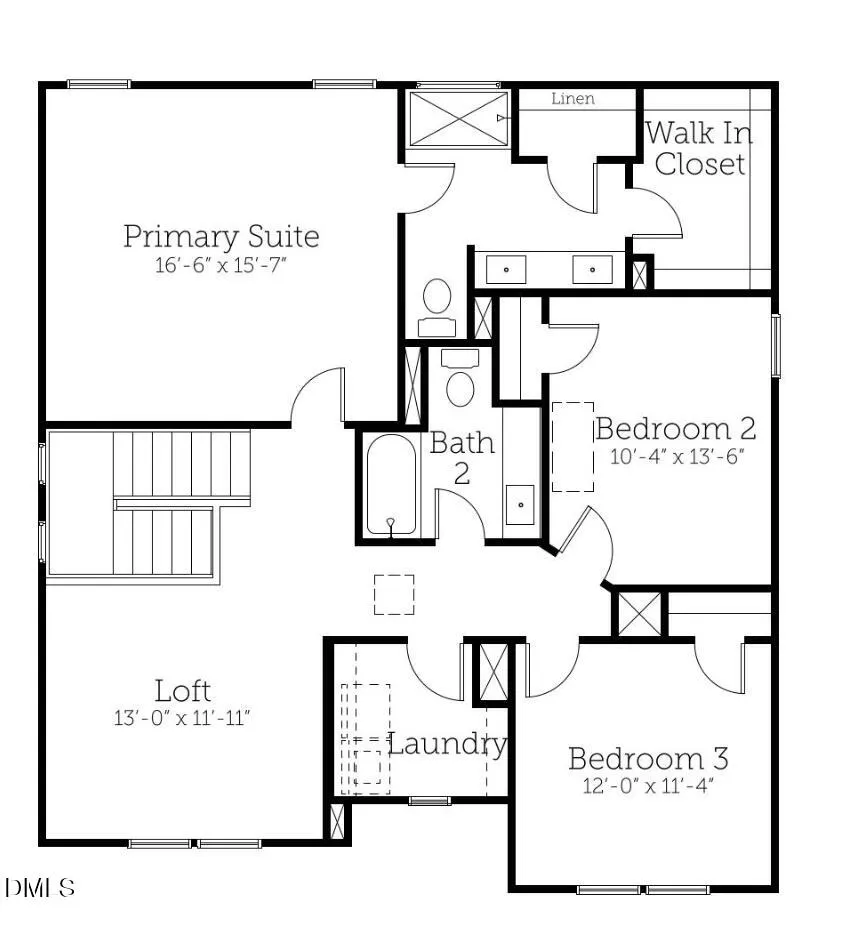
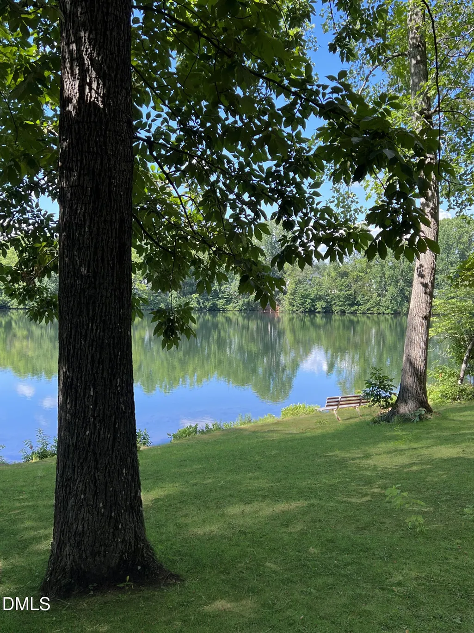
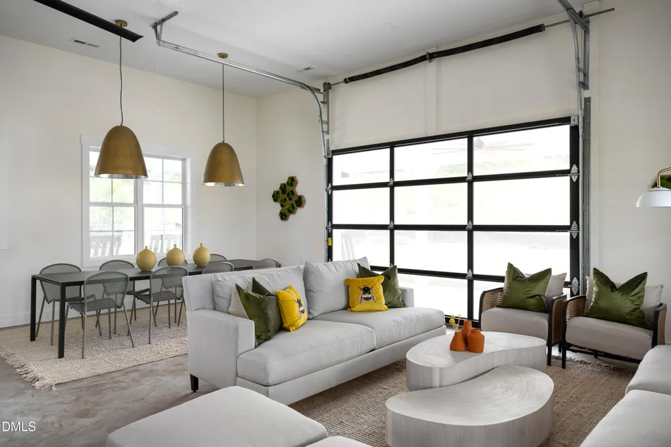
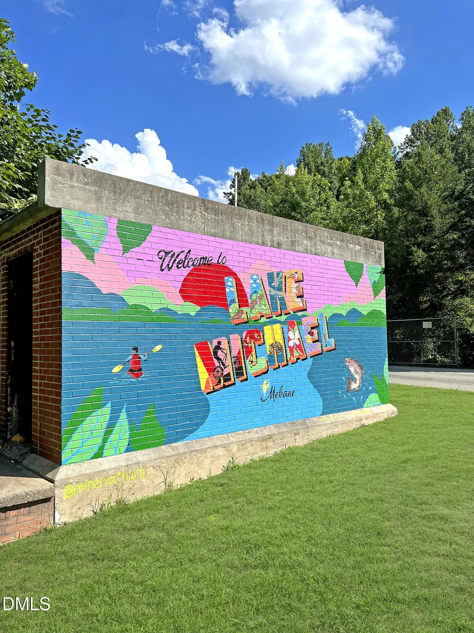
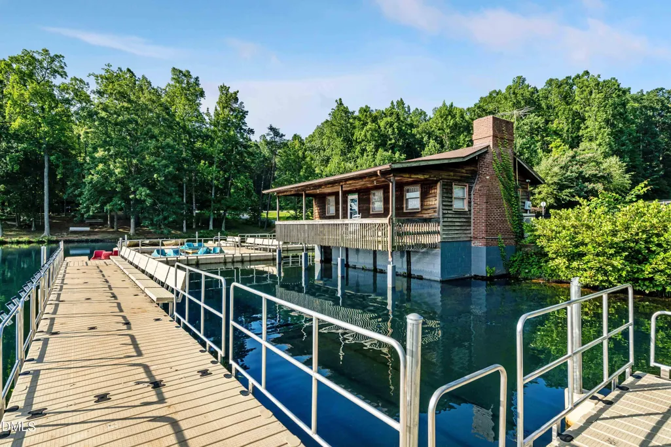
Ready to design your dream home? This is a build-to-suit / presale opportunity, which means you get in early enough to shape the home before it even exists. Design packages, structural options, and a variety of other options to choose from - you're not just choosing a house, you're deciding how your future self is going to live out their day to day life! The main living spaces flow together in a way that makes it almost impossible not to end up in the kitchen. Someone's leaning on the island, someone's ''just grabbing a snack,'' and then boom, a 5 minute convo turned hours long chit chat strikes again. Speaking of the kitchen, it is expansive in the best way, anchored by a window overlooking the backyard so you can pretend to supervise outside life while really just standing there with coffee wondering what you walked in for. Nearby, the pocket office can become whatever life demands at the moment: home office, Costco overflow bunker, homework zone, or your dog's very own private studio apartment. Upstairs, the loft adds that extra layer of flexibility every home benefits from-a movie zone, game space, reading nook, or the official ''go be loud up there'' zone when the downstairs has had enough. Outside your door, the community brings it all together. Tucked right up next to Lake Michael, you will find gathering spaces, a future pool, and other amenities that make staying close to home feel less like a compromise and more like a habit you're happy to fall into. Reach out today!
| Elementary School | Middle School | High School |
|---|---|---|
| Orange - Efland Cheeks Elementary Elementary School | Orange - Gravelly Hill Middle Middle School | Orange - Orange High High School |
| Price History | |
|---|---|
| 8/20/2026 | Listed $393,490 |
General Features
| Sewer | Public Sewer |
|---|---|
| Heating | Forced Air,Heat Pump,Natural Gas,Zoned |
| Cooling | Central Air,ENERGY STAR Qualified Equipment,Exhaust Fan,Gas,Heat Pump,Zoned |
| Roof | Architectural Shingle |
| Appliances | Dishwasher,Disposal,Electric Oven,Electric Water Heater,ENERGY STAR Qualified Appliances,Microwave |
| HOA Fee | 75 |
| Garage Spaces | 2 |
| Association Fee Includes | None |
| Architectural Style | Traditional,Transitional |
| Construction Materials | Batts Insulation,Blown-In Insulation,Brick,Concrete,Fiber Cement,Glass,HardiPlank Type,Low VOC Insulation,Low VOC Paint/Sealant/Varnish |
| Year Built | 2027 |
| Levels | Two |
| Property Subtype | Single Family Residence |
| Community Features | Clubhouse,Curbs,Park,Playground,Pool,Sidewalks,Street Lights,Other |
| Assoc Fee Paid Per | Monthly |
| County | Orange |
| New Construction | true |
| Property Type | Residential |
| Association Amenities | Clubhouse,Dog Park,Maintenance Grounds,Park,Picnic Area,Playground,Pool |
| HOA | true |
| Attached Garage | true |
| Subdivision Name | Tupelo Junction South |
| Garage Y/N | true |
| Other Structures | None |
| Total Rooms | 7 |
| Full Baths | 2 |
| Status | Active |
| Directions | From Raleigh: I40 to exit 157 Buckhorn Rd turn RT. Go 0.5 miles turn Left onto US-70 W. Go 2 miles then turn RT onto N Ninth St.Go 0.3 Miles then turn RT onto E Brown St. Go 1 Mile then left onto Saddle Club Road. Go .5 Miles and turn left onto Shallow Spring Drive. Model home parking lot will be on the left hand side. 1244 Shallow Spring Drive. See you soon! |
| High School | Orange - Orange High |
| City | Mebane |
| Senior Community Y/N | false |
| Open Parking Spaces | 2 |
| Lot Size Units | Acres |
| Lot Size Square Feet | 7960 |
| Elementary School | Orange - Efland Cheeks Elementary |
| Middle/Junior High School | Orange - Gravelly Hill Middle |
| Structure Type | Site Built |
| Builder Name | Garman Homes |
| Standard Status | Active |
Interior Features
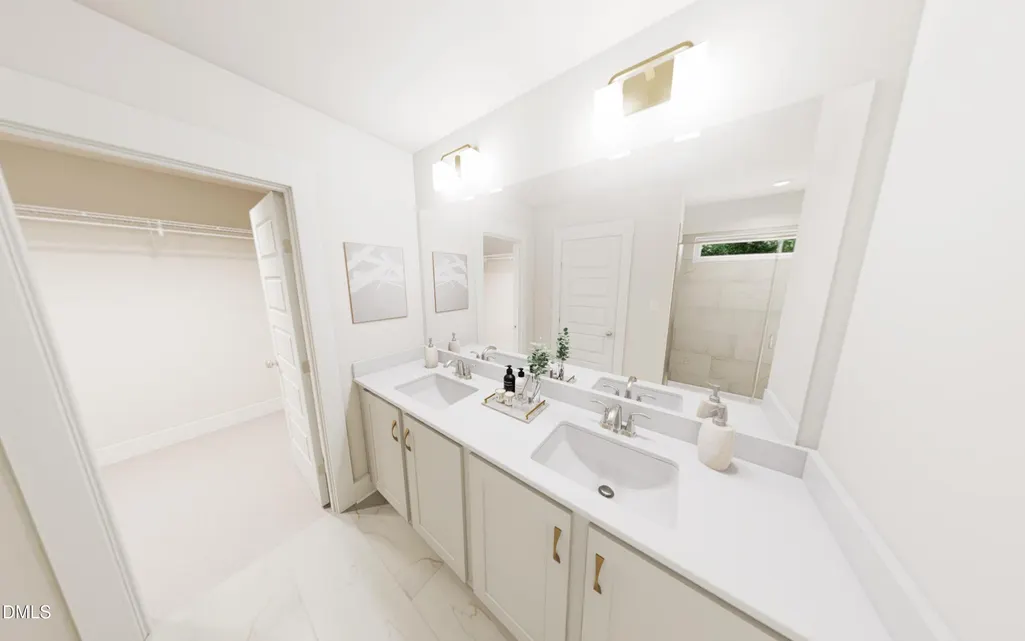
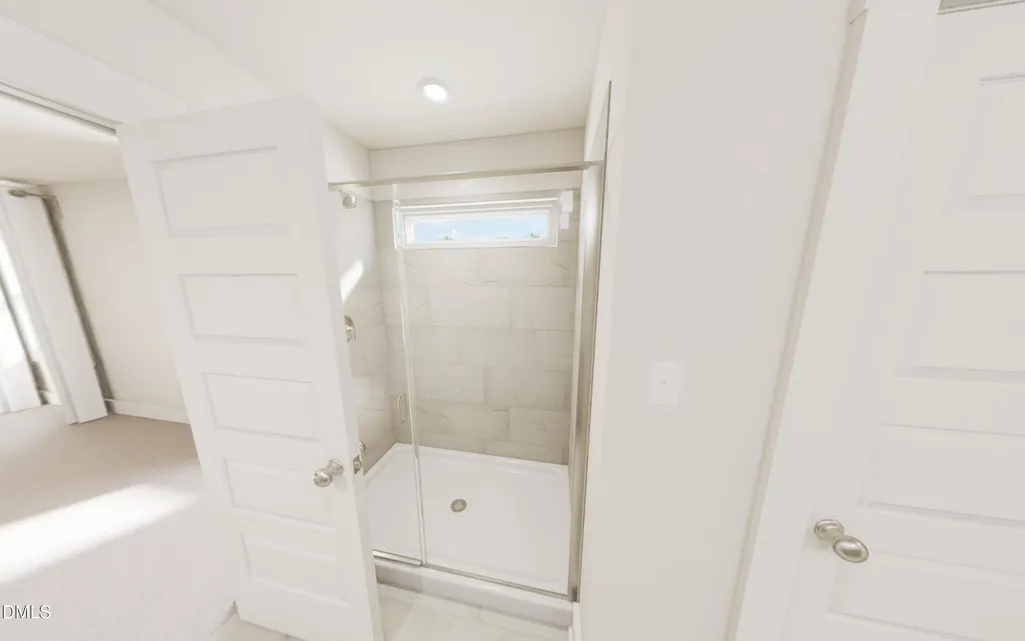
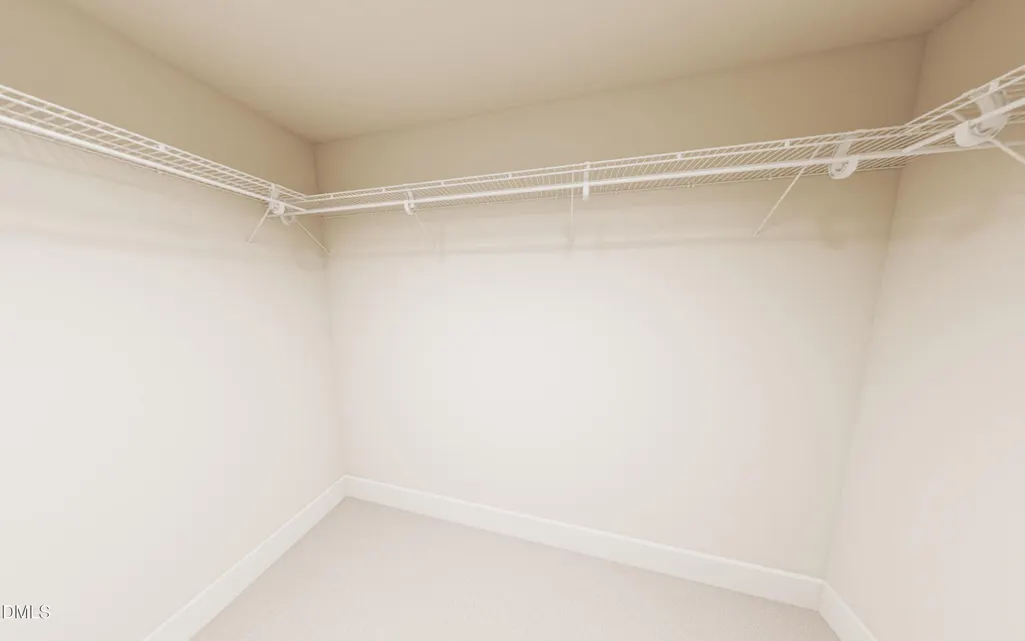
| Interior Amenities | Bathtub/Shower Combination,Chandelier,Double Vanity,Eat-in Kitchen,Entrance Foyer,High Ceilings,Kitchen Island,Open Floorplan,Pantry,Primary Downstairs,Quartz Counters,Recessed Lighting,Separate Shower,Smooth Ceilings,Walk-In Closet(s),Walk-In Shower,Wired for Data |
|---|---|
| Flooring | Carpet,Luxury Vinyl,Tile |
| Air Conditioning Y/N | true |
| Heating Y/N | true |
| Window Features | Double Pane Windows,ENERGY STAR Qualified Windows,Low-Emissivity Windows,Screens |
| Above Grade Finished Area | 2117 |
| Half Baths | 1 |
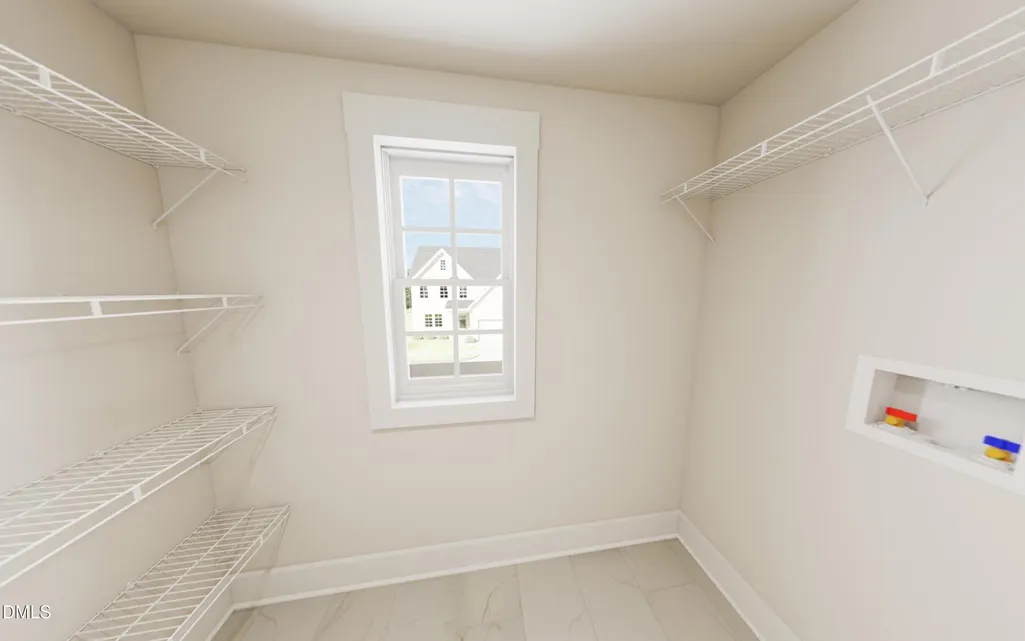
| Laundry Features | Main Level,Washer Hookup |
| Total Bedrooms | 4 |
| Total Baths | 3 |
Exterior Features
| Parking Features | Attached,Concrete,Driveway,Garage Door Opener,Garage Faces Front |
|---|---|
| Lot Features | Back Yard,Front Yard |
| Water Source | Public |
| Lot Size Area | 0.18 |
| Foundation Details | Concrete,Slab |
| Building Area Total | 2117 |
| Lot Size Acres | 0.18 |
Amenities
- Foreclosure
- Views
- Short Sale
- New Construction
- Adult 55+
- Lease To Own
- No HOA Fees
- Furnished
- Primary On Main
- Air Conditioning
- Seller Finance
- Green
- Fixer Upper
- Horse
- Golf
- Fireplace
- Deck
- Garage
- Basement
- Pool
Property vs Single Family Average in 27302
Price
Year Built


 All information deemed reliable but not guaranteed. All properties are subject to prior sale, change or withdrawal. Neither listing broker(s) or information provider(s) shall be responsible for any typographical errors, misinformation, misprints and shall be held totally harmless. Listing(s) information is provided for consumer's personal, non-commercial use and may not be used for any purpose other than to identify prospective properties consumers may be interested in purchasing. The data relating
 Canopy MLS® Copyright ©2026 All rights reserved.
 Copyright 2026 NCRMLS. All rights reserved. North Carolina Regional Multiple Listing Service, (NCRMLS), provides content displayed here on an as is basis and makes no representations or warranties regarding the provided content, including, but not limited to those of non-infringement, timeliness, accuracy, or completeness. Individuals and companies using information presented are responsible for verification and validation of information they utilize and present to their customers and clients. NCRMLS
 The data relating to real estate on this web site comes in part from the Internet Data Exchange program of Hive MLS LLC, and is updated as of September 21, 2026 3:22 AM UTC All information is deemed reliable but not guaranteed and should be independently verified. All properties are subject to prior sale, change, or withdrawal. Neither listing broker(s) nor Choice Residential Real Estate shall be responsible for any typographical errors, misinformation, or misprints, and shall be held totally harmless
