

Open House Sat, Sep 19th 04:00 PM - 06:00 PM - Price Reduction

Address
2841 Flora Oaks Way, Apex, NC
Price
$ 1,450,000
Property Attributes
- ID#10181798
- TypeSingle Family
- Listing Status Active
- CountyWake
- CityApex
- NeighborhoodWhite Oak Creek
- Zip27523
- StyleTransitional
- Year Built2017
- Price$ 1,450,000
- Bedrooms5
- Full Bathrooms5
- Half Bathrooms1
- Sqr Footage4738
- Lot Size0.33 Acres
Data Source:
Triangle MLS (TMLS)
Property Description
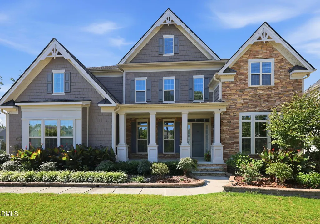
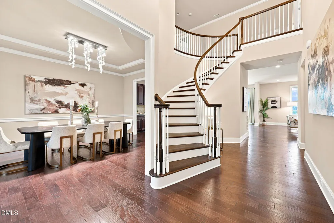
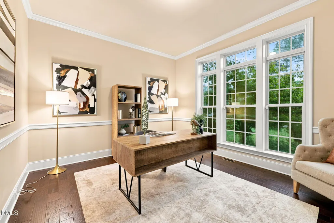
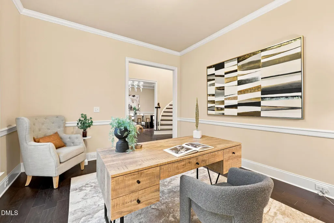
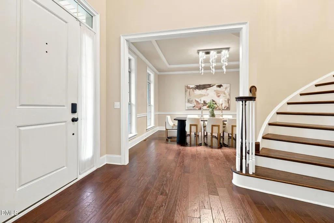
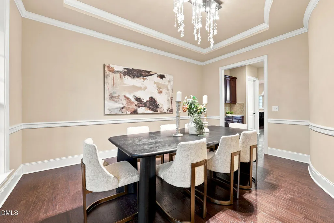
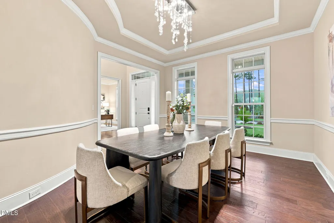
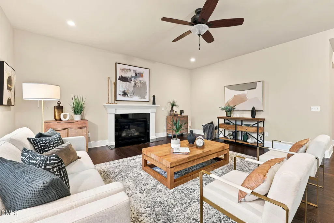
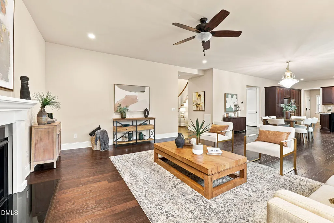
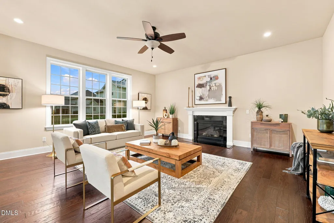
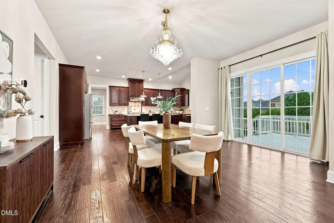
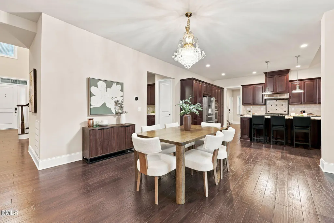
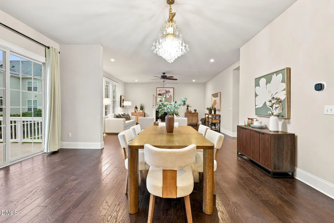
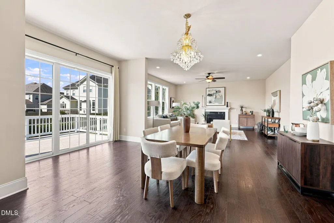
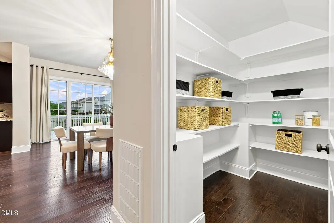
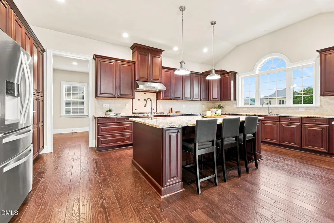
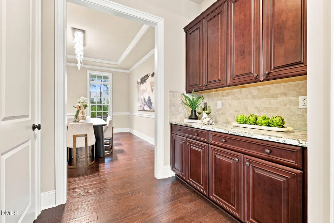
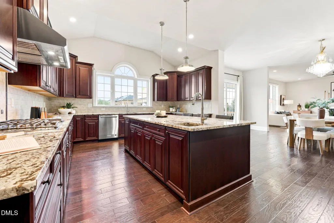
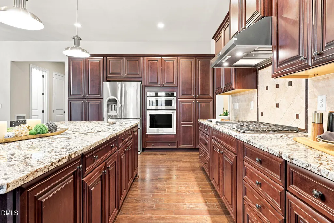
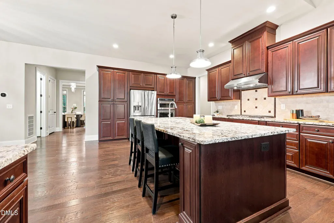
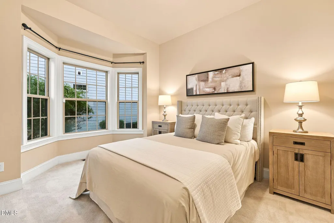
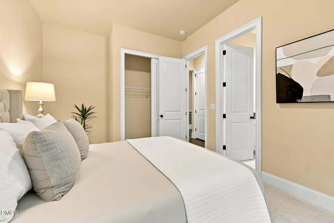
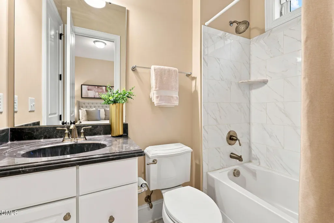
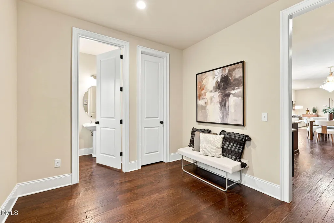
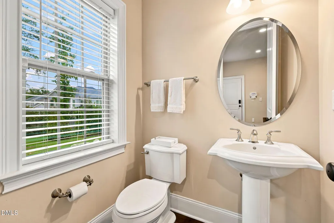
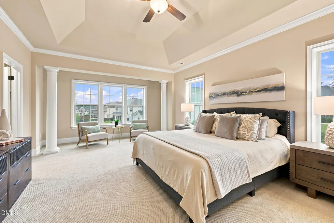
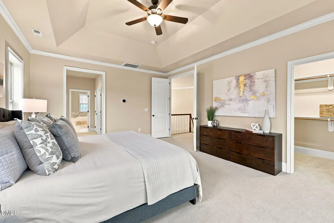
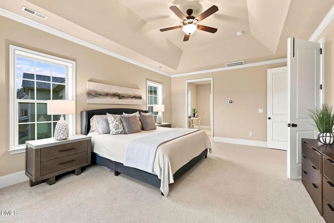
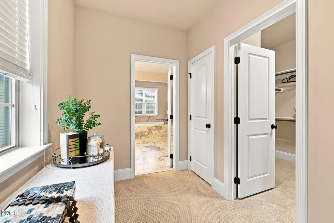
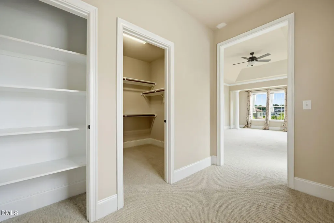
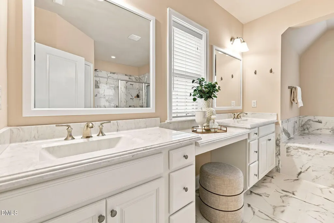
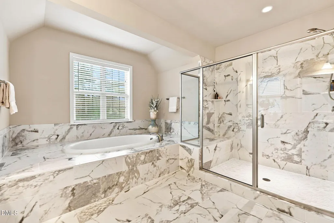
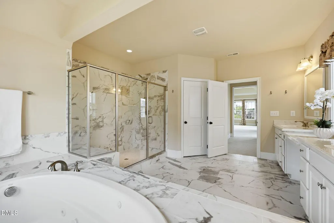
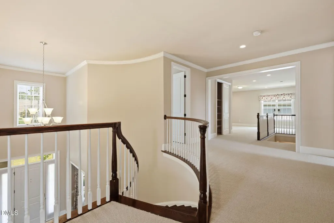
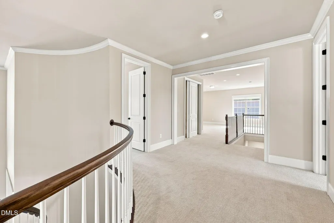
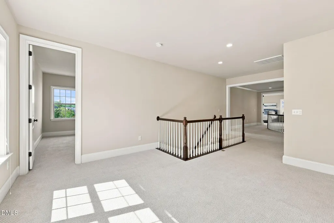
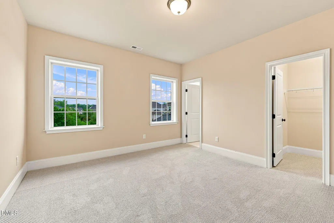
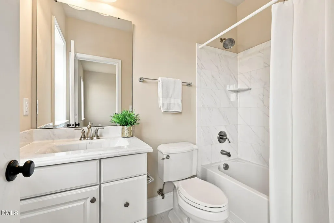
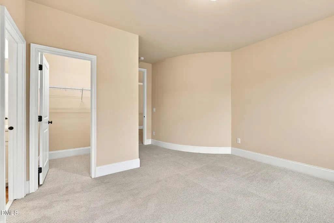
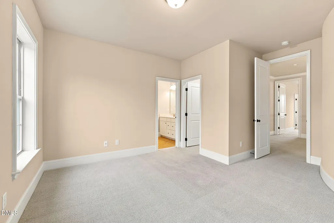
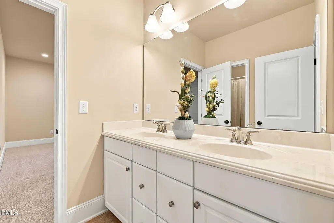
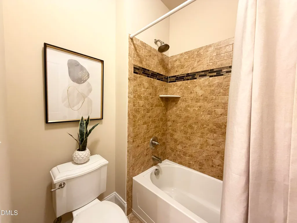
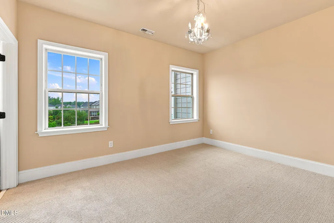
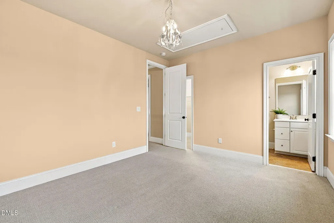
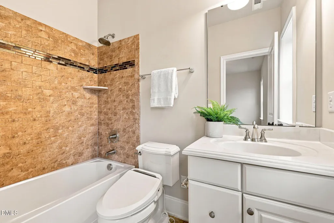
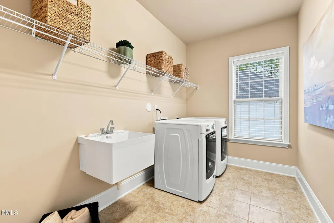
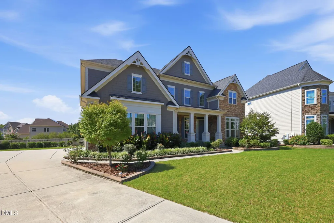
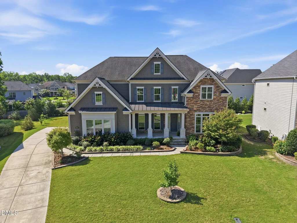
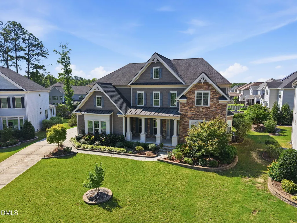
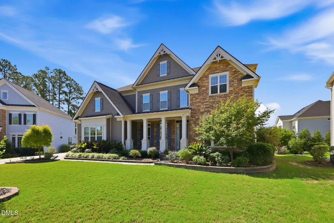
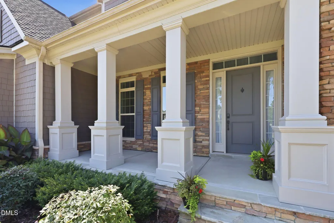
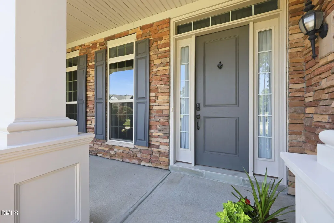
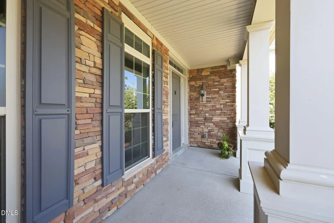
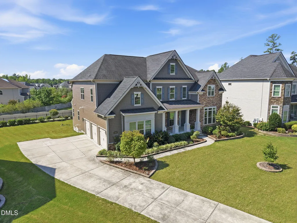
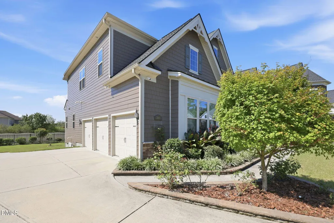
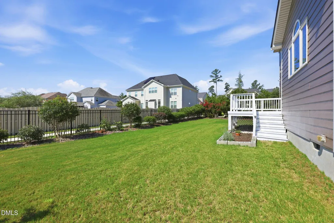
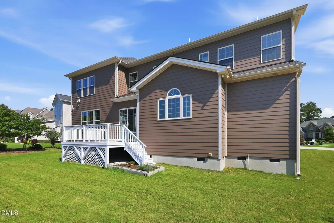
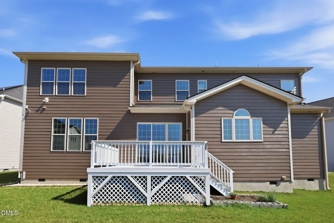
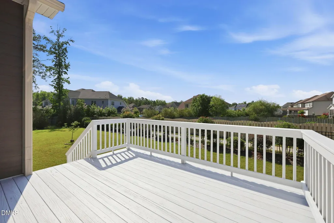
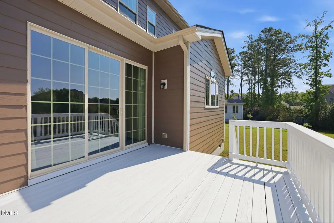
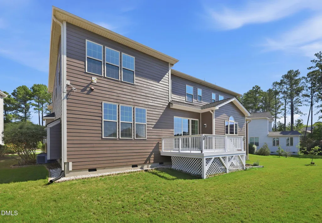
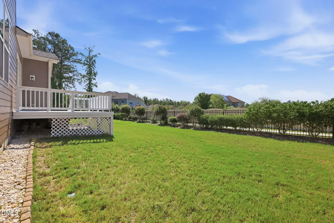
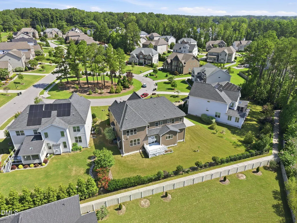
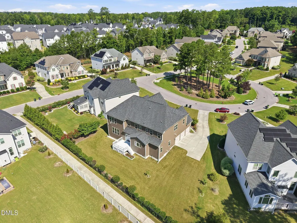
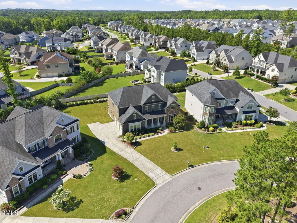
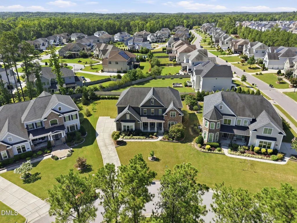
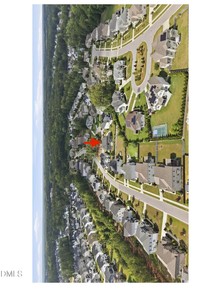
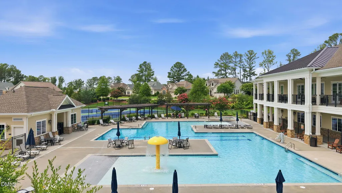
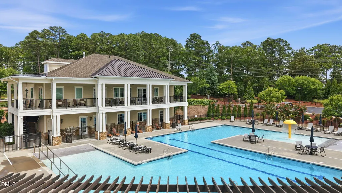
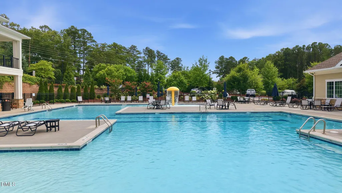
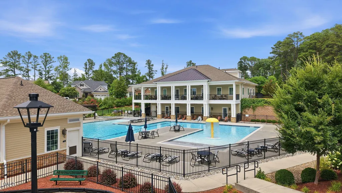
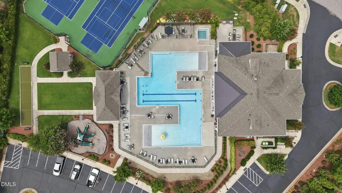
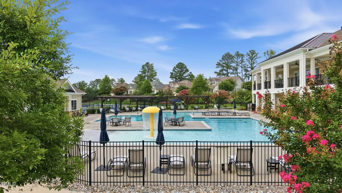
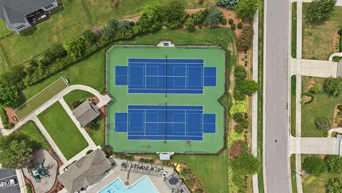
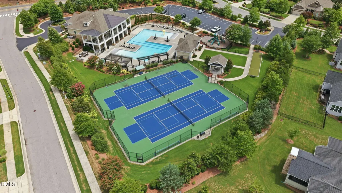
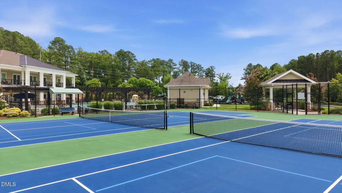
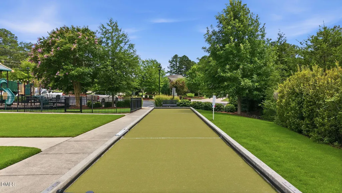
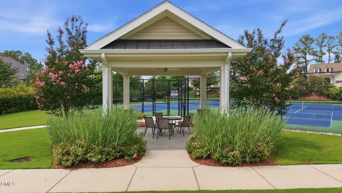
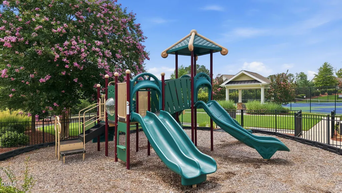
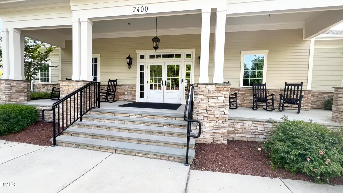
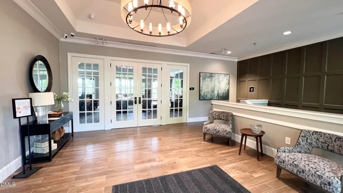
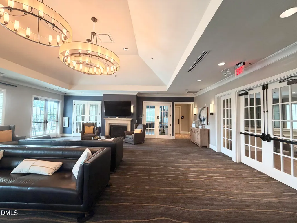
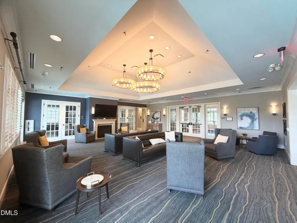
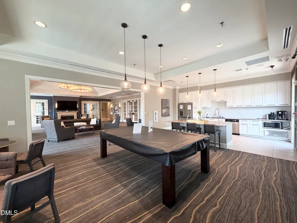
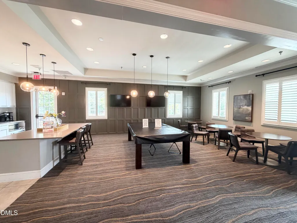
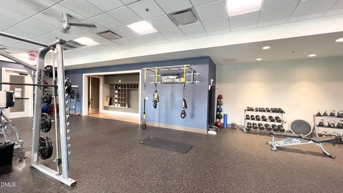
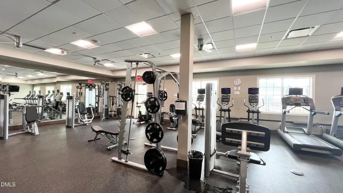
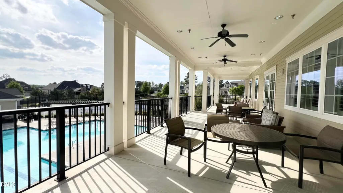
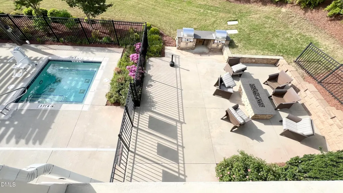
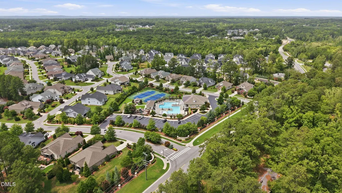
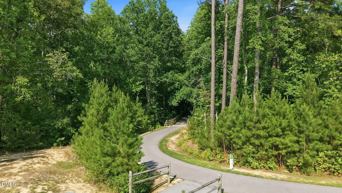
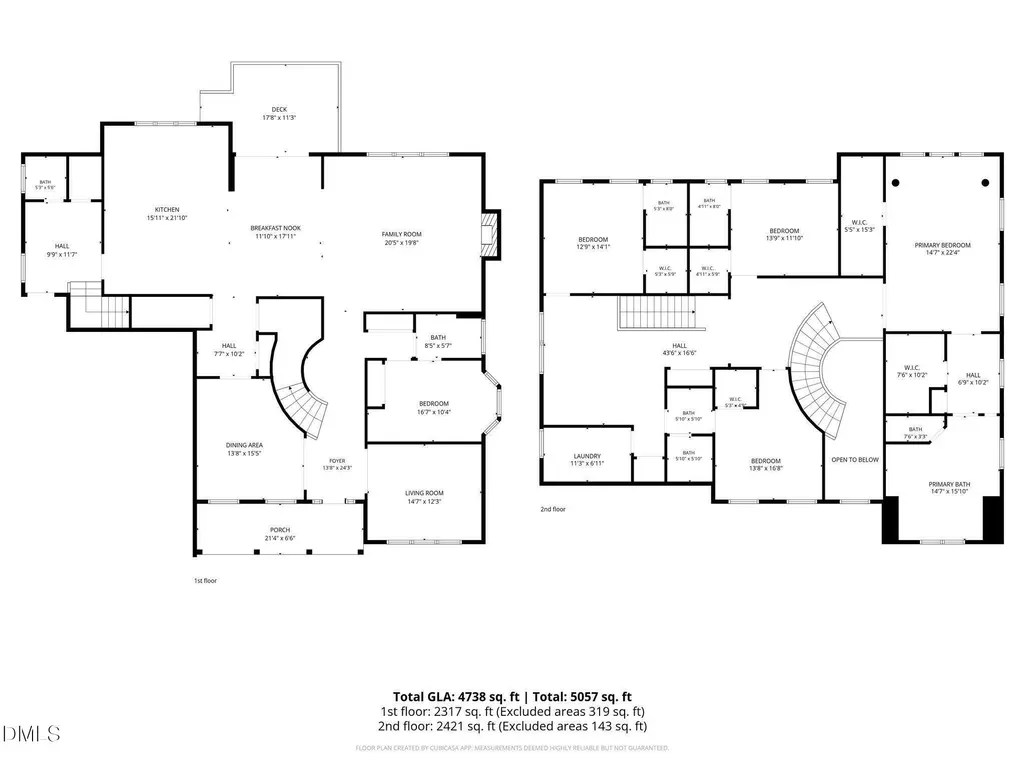
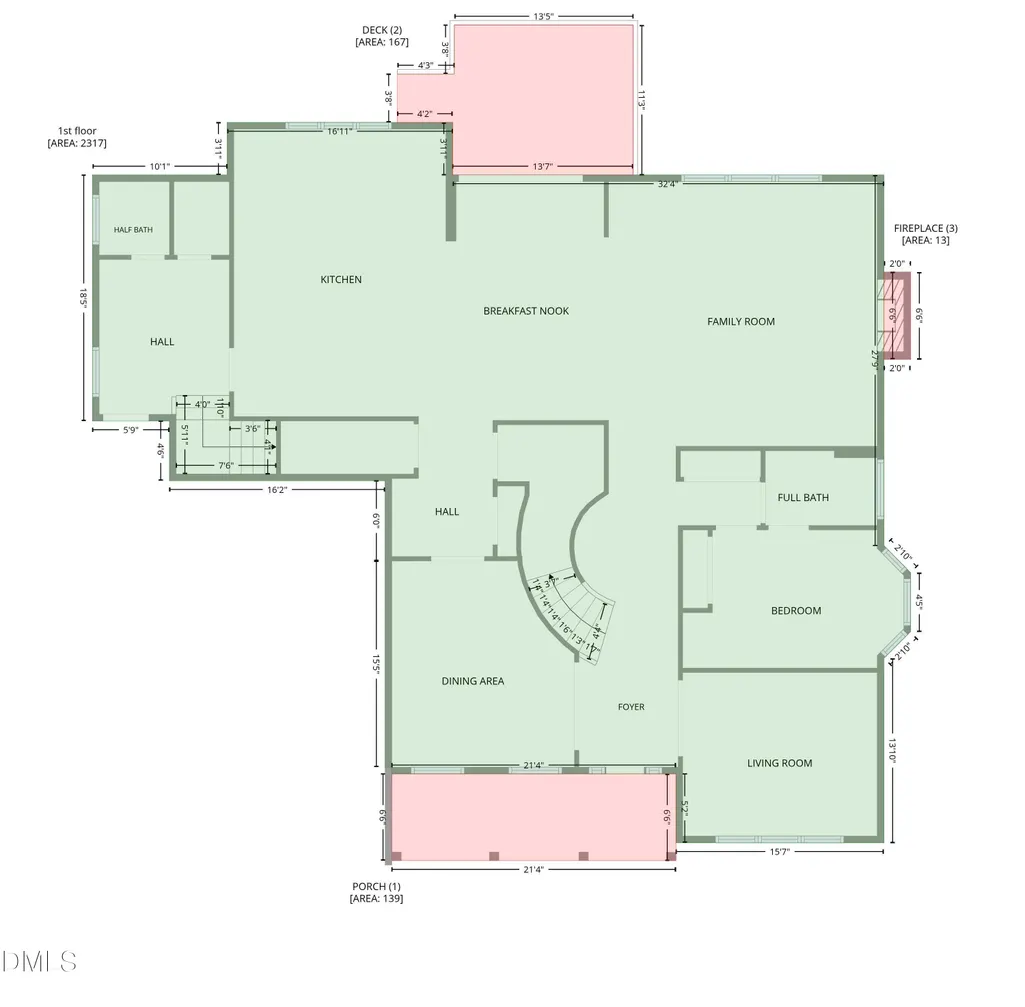
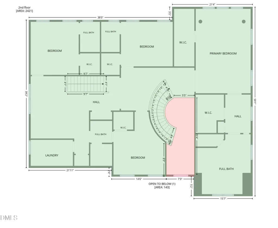
Welcome to 2841 Flora Oaks Way, Apex, NC 27523--a beautifully maintained home nestled on a quiet cul-de-sac of just seven homes in one of Apex's sought-after communities. The open backyard enjoys extended neighborhood views, creating a bright, peaceful setting with abundant natural light and an enhanced sense of privacy. Designed with both comfort and functionality in mind, this elegant home features 10-foot ceilings on the first floor and 9-foot ceilings on the second floor, creating an open, airy atmosphere throughout. Thoughtfully upgraded during construction, the home showcases hardwood flooring, an oversized granite island, upgraded cabinetry, and premium finishes. Recent improvements, including fresh interior paint and freshly painted exterior siding, further enhance its move-in-ready appeal. The thoughtfully designed open floor plan seamlessly connects the gourmet kitchen, breakfast area, and family room, creating an inviting space for everyday living and entertaining. A separate living room or private study provides flexibility for working from home, relaxing, or hosting guests. The main-level guest bedroom with a full bathroom adds convenience for visitors or multigenerational living. Upstairs, the spacious owner's suite serves as a private retreat, featuring a spa-inspired bathroom with dual vanities, a large soaking tub, a separate shower, and two oversized closets. Two additional bedrooms each feature a closet and private en-suite bathroom. A third bedroom shares a Jack-and-Jill bathroom with dual vanities and the adjacent flex room, providing versatile space for family activities, a media room, a play area, or a home office. Residents enjoy community amenities, including a swimming pool, tennis courts, pickleball courts, a fitness center, a clubhouse, and a variety of neighborhood activities. Outdoor enthusiasts will appreciate direct access to community trails connecting to the American Tobacco Trail, providing miles of scenic trail access for running and cycling. Located with convenient access to NC-540, US-64, Raleigh-Durham International Airport (RDU), and Research Triangle Park (RTP), this home also provides easy access to shopping, dining, healthcare, and major employment centers throughout the Triangle. Combining quality upgrades, versatile living spaces, community amenities, and a premier Apex location, this home is situated in one of the Triangle's desirable neighborhoods.
| Elementary School | Middle School | High School |
|---|---|---|
| Wake - White Oak Elementary School Elementary School | Wake - Mills Park Middle School Middle School | Wake - Green Level High School High School |
| Price History | |
|---|---|
| 8/24/2026 | Listed $1,470,000 |
| 9/15/2026 | 1$1,450,000 |
General Features
| Sewer | Public Sewer |
|---|---|
| Heating | Natural Gas,None |
| Cooling | Central Air |
| Roof | Shingle |
| Zoning | LD |
| HOA Fee | 103 |
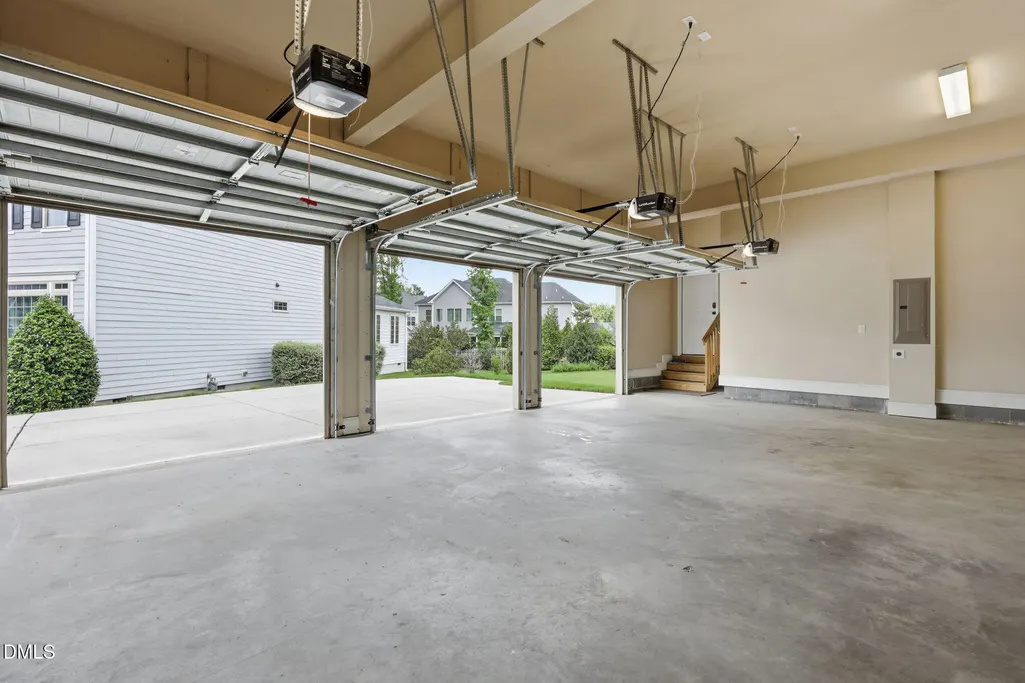
| Garage Spaces | 3 |
| Association Fee Includes | Unknown |
| Architectural Style | Transitional |
| Construction Materials | Fiber Cement,Stone |
| Year Built | 2017 |
| Stories Count | 2 |
| Levels | Two |
| Property Subtype | Single Family Residence |
| Assoc Fee Paid Per | Quarterly |
| County | Wake |
| New Construction | false |
| Property Type | Residential |
| HOA | true |
| Attached Garage | true |
| Subdivision Name | White Oak Creek |
| Garage Y/N | true |
| Total Rooms | 15 |
| Full Baths | 5 |
| Status | Active |
| Directions | Drive west on US 64. Take the Triangle Expressway ramp. Take exit 62 onto Green Level West Road toward Cary. Right to Green Level West Road. Left to Oak Haven Lane. Right to Spring Shade Road. |
| High School | Wake - Green Level High School |
| City | Apex |
| Senior Community Y/N | false |
| Open Parking Spaces | 2 |
| Lot Size Units | Acres |
| Lot Size Square Feet | 14374.8 |
| Carport Y/N | false |
| Elementary School | Wake - White Oak Elementary School |
| Tax Annual Amount | 11027 |
| Middle/Junior High School | Wake - Mills Park Middle School |
| Structure Type | House |
| Standard Status | Active |
Interior Features
| Interior Amenities | Bathtub/Shower Combination,Butler's Pantry,Ceiling Fan(s),Crown Molding,Double Vanity,Entrance Foyer,High Ceilings,Kitchen Island,Pantry,Separate Shower,Soaking Tub,Walk-In Closet(s),Walk-In Shower |
|---|---|
| Basement | Crawl Space |
| Flooring | Carpet,Tile |
| Air Conditioning Y/N | true |
| Heating Y/N | false |
| Above Grade Finished Area | 4738 |
| Half Baths | 1 |
| Total Bedrooms | 5 |
| Total Baths | 6 |
Exterior Features
| Exterior Amenities | Rain Gutters |
|---|---|
| Water Source | Public |
| Lot Size Area | 0.33 |
| Foundation Details | Raised |
| Building Area Total | 4738 |
| Lot Dimensions | 62 x 159 x 146 x 138 |
| Lot Size Acres | 0.33 |
| Road Surface Type | Concrete |
Amenities
- Foreclosure
- Views
- Short Sale
- New Construction
- Adult 55+
- Lease To Own
- No HOA Fees
- Furnished
- Primary On Main
- Air Conditioning
- Seller Finance
- Green
- Fixer Upper
- Horse
- Golf
- Fireplace
- Deck
- Garage
- Basement
- Pool
Property vs Single Family Average in 27523
Price
Year Built


 All information deemed reliable but not guaranteed. All properties are subject to prior sale, change or withdrawal. Neither listing broker(s) or information provider(s) shall be responsible for any typographical errors, misinformation, misprints and shall be held totally harmless. Listing(s) information is provided for consumer's personal, non-commercial use and may not be used for any purpose other than to identify prospective properties consumers may be interested in purchasing. The data relating
 Canopy MLS® Copyright ©2026 All rights reserved.
 Copyright 2026 NCRMLS. All rights reserved. North Carolina Regional Multiple Listing Service, (NCRMLS), provides content displayed here on an as is basis and makes no representations or warranties regarding the provided content, including, but not limited to those of non-infringement, timeliness, accuracy, or completeness. Individuals and companies using information presented are responsible for verification and validation of information they utilize and present to their customers and clients. NCRMLS
 The data relating to real estate on this web site comes in part from the Internet Data Exchange program of Hive MLS LLC, and is updated as of September 15, 2026 3:56 PM UTC All information is deemed reliable but not guaranteed and should be independently verified. All properties are subject to prior sale, change, or withdrawal. Neither listing broker(s) nor Choice Residential Real Estate shall be responsible for any typographical errors, misinformation, or misprints, and shall be held totally harmless
